Skip main navigation
Active
  • Listed by: Real Broker LLC • Melanie Parsons
    $1,050,000

    12324 11th Avenue NE, Seattle, WA 98125

    4beds
    2,275sqft
    : 
    $6,454/mo
    Get pre-qualified
    Single Family Residence
    Built in 1960
    7,309 Square Feet Lot
    $1,026,700 Zestimate®
    $462/sqft
    $-- HOA

    What's special

    Peaceful backyardFreshly refinished oak hardwoodsExcellent storageFunctional layoutLarge level lotThree bedroomsVaulted ceilings
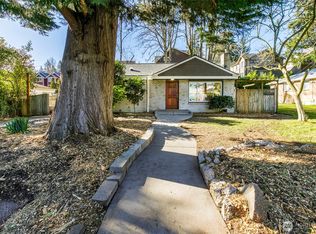
    Step inside and cool off in this air-conditioned Pinehurst mid-century home. You'll love the functional layout and peaceful backyard. Upstairs, you'll find three bedrooms, freshly refinished oak hardwoods, vaulted ceilings, and large windows that fill the home with natural light, even on gray Seattle days. The open kitchen and dining area are great for entertaining, with a new deck for summer meals and gatherings. Flexible lower level adds even more living space with a spacious rec room, ¾ bath, laundry, and a bonus room off the garage that's ready for whatever you need, whether it's a home office, gym, playroom, or hobby space. Set on a large level lot, the fully fenced backyard is surrounded by mature trees, creating a perfect atmosphere for play and gardening. The home also offers excellent storage and flexible parking options with both a carport and garage. Located in the sought-after Hazel Wolf K-8 geozone, this home is just a short walk to the Pinehurst Station (opens Q3 2026). Enjoy easy access to trails and freeways for bike and car commuters, all while living on a quiet neighborhood street just a few blocks from the shops and restaurants along 15th Ave NE.
    25 days
    796
    83

    Zillow last checked:

    Listing updated:

    Listed by:

    Melanie Parsons,

    Real Broker LLC

    Source: NWMLS as distributed by MLS GRID,MLS#: 2564553MLS Logo

      Facts & features

      Interior

      Bedrooms & bathrooms
      • Bedrooms: 4
      • Bathrooms: 2
      • Full bathrooms: 1
      • 3/4 bathrooms: 1
      Primary bedroom
      • Level: Second
      Bedroom
      • Level: Second
      Bedroom
      • Level: Second
      Bedroom
      • Level: Lower
      Bathroom full
      • Level: Second
      Bathroom three quarter
      • Level: Lower
      Dining room
      • Level: Second
      Entry hall
      • Level: Split
      Kitchen with eating space
      • Level: Second
      Living room
      • Level: Second
      Rec room
      • Level: Lower
      Utility room
      • Level: Lower
      Heating
      • Fireplace, Forced Air, Heat Pump, Electric
      Cooling
      • Forced Air, Heat Pump
      Appliances
      • Included: Dishwasher, Dryer, Refrigerator, Stove(s)/Range(s), Washer, Dishwasher(s), Dryer(s), Refrigerator(s), Washer(s), Water Heater: Electric, Water Heater Location: Laundry Room
      Features
      • Dining Room
      • Flooring: Ceramic Tile, Hardwood, Vinyl Plank, Carpet
      • Windows: Dbl Pane/Storm Window
      • Basement: Finished
      • Number of fireplaces: 2
      • Fireplace features: Wood Burning, Lower Level: 1, Upper Level: 1, Fireplace
      Interior area
      • Total structure area: 2,275
      • Total interior livable area: 2,275 sqft

      Property

      Parking
      • Total spaces: 3
      • Parking features: Attached Carport, Attached Garage
      • Has attached garage: Yes
      • Has carport: Yes
      • Covered spaces: 3
      Features
      • Levels: Multi/Split
      • Entry location: Split
      • Patio & porch: Dbl Pane/Storm Window, Dining Room, Fireplace, Vaulted Ceiling(s), Water Heater
      Lot
      • Size: 7,309 Square Feet
      • Features: Paved, Cable TV, Deck, Fenced-Fully, Patio
      • Topography: Level
      Details
      • Parcel number: 9259900005
      • Zoning description: Jurisdiction: City
      • Special conditions: Standard

      Construction

      Type & style
      • Home type: SingleFamily
      • Architectural style: Contemporary,Split Entry
      • Property subtype: Single Family Residence
      Materials
      • Wood Siding
      • Foundation: Poured Concrete
      • Roof: Flat,Torch Down
      Condition
      • Year built: 1960
      • Major remodel year: 1960

      Utilities & green energy

      • Electric: Company: Seattle City Light
      • Sewer: Sewer Connected, Company: Seattle Public Utilities
      • Water: Public, Company: Seattle Public Utilities

      Community & HOA

      Community
      • Features: Park, Playground
      • Subdivision: Seattle
      Location
      • Region: Seattle

      Financial & listing details

      • Price per square foot: $462/sqft
      • Tax assessed value: $916,000
      • Annual tax amount: $8,966
      • Date on market: 8/7/2026
      • Cumulative days on market: 23 days
      • Listing terms: Conventional,FHA,VA Loan
      • Inclusions: Dishwasher(s), Dryer(s), Refrigerator(s), Stove(s)/Range(s), Washer(s)

        Estimated market value

        $1,026,700

        $975,000 - $1.08M

        $4,613/mo

        Price history

        DateEventPrice
        8/14/2026Listed for sale$1,050,000$462/sqft
        Source: NWMLS as distributed by MLS GRID #2564553 Report a problem
        8/11/2026Pending sale$1,050,000$462/sqft
        Source: NWMLS as distributed by MLS GRID #2564553 Report a problem
        8/6/2026Listed for sale$1,050,000+87.8%$462/sqft
        Source: NWMLS as distributed by MLS GRID #2564553 Report a problem
        1/31/2021Listing removed--
        Source: Zillow Rental Network Premium Report a problem
        1/28/2021Listed for rent$3,175$1/sqft
        Source: Zillow Rental Network Premium Report a problem
        9/18/2015Sold$559,000-0.2%$246/sqft
        Source: NWMLS as distributed by MLS GRID #802290 Report a problem
        8/17/2015Pending sale$559,950$246/sqft
        Source: Home Realty #802290 Report a problem
        8/14/2015Price change$559,950+12.1%$246/sqft
        Source: Home Realty #802290 Report a problem
        6/13/2015Listed for sale$499,500+3%$220/sqft
        Source: Home Realty #802290 Report a problem
        1/2/2015Listing removed$485,000-2%$213/sqft
        Source: Home Realty #633967 Report a problem
        1/17/2014Listed for sale$495,000-16.8%$218/sqft
        Source: Peder Nielsen with Home Realty #570989 Report a problem
        11/22/2013Listing removed$595,000$262/sqft
        Source: Peder Nielsen with Home Realty #519955 Report a problem
        9/21/2013Listed for sale$595,000+243%$262/sqft
        Source: Peder Nielsen with Home Realty #519955 Report a problem
        9/24/1996Sold$173,480$76/sqft
        Source: Public Record Report a problem

        Public tax history

        YearProperty taxesTax assessment
        2025$10,074 +12.4%$916,000 +5%
        2024$8,966 +11.4%$872,000 +10.7%
        2023$8,051 +2.6%$788,000 -8.4%
        2022$7,846 +4.6%$860,000 +13.6%
        2021$7,499 +10.3%$757,000 +17%
        2020$6,799 -2.6%$647,000 -4.6%
        2019$6,980 +13.1%$678,000 +2.1%
        2018$6,169 +6.4%$664,000 +22.5%
        2017$5,799 +50.2%$542,000 +18.3%
        2016$3,860 $458,000 +9.3%
        2015$3,860 $419,000 +14.2%
        2014$3,860 $367,000 +9.9%
        2013$3,860 $334,000 +1.5%
        2012-- $329,000
        2011-- $329,000 -8.6%
        2010-- $360,000
        2009-- $360,000 +2%
        2007-- $353,000 +1.4%
        2006-- $348,000 +10.8%
        2005-- $314,000 +42.7%
        2001$2,624 +6.5%$220,000 +12.2%
        2000$2,463 $196,000
        Find assessor info on the county website

        Monthly payment

        Est. payment

        Payment breakdown

        Explore the cost of this home by adjusting the details. Changes won't be saved.
        All calculations are estimates and provided by Zillow, Inc. for informational purposes only. Actual amounts may vary.
        HOA fees may include property taxes on listings classified as Co-Ops. Contact the listing agent and/or owner for fee details.
        See how much you could borrow to make a competitive offer.

        Climate risks

        Neighborhood: Pinehurst

        Getting around

        81 / 100
        Very Walkable
        52 / 100
        Good Transit
        82 / 100
        Very Bikeable

        Nearby schools

        GreatSchools rating
        Schools provided by the listing agent
        • Elementary: Hazel Wolf K-8 STEM
        • Middle: Eckstein Mid
        • High: Nathan Hale High

        Source: NWMLS as distributed by MLS GRID. This data may not be complete. We recommend contacting the local school district to confirm school assignments for this home.

        A local agent can set up tours, give advice and negotiate with sellers.

        Browse local experts