House Beautiful! Nestled on a cul-de-sac on over an acre, this custom-built, two-story showcases an abundance of space, meticulous craftsmanship, and thoughtful design that’s sure to impress. Step into the grand Great Room with soaring ceilings and walls of windows that bathe the space in natural light. The Gourmet Kitchen is a chef's paradise, featuring granite countertops, a breakfast bar, stainless steel appliances, and an abundance of cabinetry. Dining options abound, with formal and informal areas, perfect for hosting or everyday meals. The informal dining space opens onto a deck with uninterrupted views of the expansive yard, creating a seamless indoor-outdoor living experience. The main floor also offers a private Den, convenient Laundry Room, and Half Bath. Retreat to the Main Floor Master Suite, a sanctuary of comfort with volume ceilings, deck access, a spa-like ensuite bath, and a spacious walk-in closet. Upstairs, you'll find three generously sized bedrooms, including one with its own private bath and two sharing a Jack and Jill bath, ideal for family or guests. Your living space doesn’t end there! The exposed lower level adds over 1,500 square feet of living space, including a large Family Room with wet bar, 5th Bedroom, Bonus room and a full Bath, providing the perfect setup for entertaining or extended stays. Situated in one of Caledonia's most sought-after neighborhoods, this home offers the convenience of having all three schools located on one campus. Plus, with easy access to nearby amenities, you’ll enjoy the perfect blend of tranquility and practicality. Don't miss the opportunity to call this exquisite property your home!
Sold for $660,000
$660,000
12324 Cameron Ct, Caledonia, IL 61011
5beds
4,755sqft
Single Family Residence
Built in 2003
1.08 Acres Lot
$653,500 Zestimate®
$139/sqft
$4,690 Estimated rent
Home value
$653,500
$621,000 - $686,000
$4,690/mo
Zestimate® history
Owner options
List your home for rent
$4,690/mo
Rent Zestimate®
Find your next renter with Zillow Rental Manager. Plus, with online applications, you can quickly screen prospective tenants – for free.
$4,690/mo
Rent Zestimate®
Refinance and save
$4,164/mo
Est. payment
Refinancing to a lower rate could help reduce your monthly payments and save thousands over the life of the loan.
$4,164/mo
Est. payment
Explore your selling options
Work with a Zillow partner agent
Leverage their expertise and Zillow's premium Showcase listings to get your home seen by more buyers.
Get startedList with your own agent
Get your home in front of millions of buyers by listing it on Zillow.
Learn how to do itSell it yourself
Take full control of how buyers see your home on Zillow by listing For Sale by Owner (FSBO).
List your homeWhat's special
Soaring ceilingsBonus roomOver an acrePrivate denGourmet kitchenAbundance of cabinetryBreakfast bar
Zillow last checked:
Listing updated:
Listed by:
Karl Gasbarra 815-975-4218,
Gambino Realtors
Bought with:
Zile Huma, 475129675
Keller Williams Realty Signature
Source: NorthWest Illinois Alliance of REALTORS®,MLS#: 202602772
Facts & features
Interior
Bedrooms & bathrooms
- Bedrooms: 5
- Bathrooms: 5
- Full bathrooms: 4
- 1/2 bathrooms: 1
- Main level bathrooms: 2
- Main level bedrooms: 1
Primary bedroom
- Level: Main
- Area: 243.42
- Dimensions: 16.11 x 15.11
Bedroom 2
- Level: Upper
- Area: 199.26
- Dimensions: 16.2 x 12.3
Bedroom 3
- Level: Upper
- Area: 159.5
- Dimensions: 14.5 x 11
Bedroom 4
- Level: Upper
- Area: 158.72
- Dimensions: 12.8 x 12.4
Dining room
- Level: Main
- Area: 158.51
- Dimensions: 13.1 x 12.1
Family room
- Level: Basement
- Area: 795
- Dimensions: 31.8 x 25
Kitchen
- Level: Main
- Area: 460.29
- Dimensions: 22.9 x 20.1
Living room
- Level: Main
- Area: 342.09
- Dimensions: 18.9 x 18.1
Heating
- Forced Air, Natural Gas
Cooling
- Central Air
Appliances
- Included: Disposal, Dishwasher, Dryer, Microwave, Refrigerator, Stove/Cooktop, Wall Oven, Washer, Water Softener, Natural Gas Water Heater
- Laundry: Main Level
Features
- Great Room, L.L. Finished Space, Wet Bar, Book Cases Built In, Ceiling-Vaults/Cathedral, Granite Counters, Solid Surface Counters, Second Kitchen, Walk-In Closet(s)
- Windows: Window Treatments
- Basement: Basement Entrance,Full,Sump Pump,Finished,Full Exposure
- Number of fireplaces: 1
- Fireplace features: Gas, Fire-Pit/Fireplace
Interior area
- Total structure area: 4,755
- Total interior livable area: 4,755 sqft
- Finished area above ground: 3,207
- Finished area below ground: 1,548
Property
Parking
- Total spaces: 3
- Parking features: Asphalt, Attached, Garage Door Opener
- Garage spaces: 3
Features
- Levels: Two
- Stories: 2
- Patio & porch: Deck, Patio, Deck-Leveled, Covered
- Exterior features: Yard Irrigation
- Has spa: Yes
- Spa features: Bath
Lot
- Size: 1.08 Acres
- Features: Full Exposure, City/Town, Covenants, Restrictions, Subdivided
Details
- Parcel number: 0332476009
Construction
Type & style
- Home type: SingleFamily
- Property subtype: Single Family Residence
Materials
- Brick/Stone, Vinyl
- Roof: Shingle
Condition
- Year built: 2003
Utilities & green energy
- Electric: Circuit Breakers
- Sewer: Septic Tank
- Water: Well
Community & HOA
Community
- Security: Security System, Radon Mitigation Active
- Subdivision: IL
HOA
- Has HOA: Yes
- Services included: Other
- HOA fee: $125 annually
Location
- Region: Caledonia
Financial & listing details
- Price per square foot: $139/sqft
- Tax assessed value: $535,767
- Annual tax amount: $13,804
- Date on market: 5/14/2026
- Cumulative days on market: 3 days
- Ownership: Fee Simple
- Road surface type: Hard Surface Road
Price history
| Date | Event | Price |
|---|---|---|
| 7/21/2026 | Sold | $660,000+1.5%$139/sqft |
Source:  NorthWest Illinois Alliance of REALTORS® #202602772 Report a problem NorthWest Illinois Alliance of REALTORS® #202602772 Report a problem | ||
| 5/19/2026 | Pending sale | $650,000$137/sqft |
Source: NorthWest Illinois Alliance of REALTORS® #202602772 Report a problem | ||
| 5/14/2026 | Listed for sale | $650,000+48.6%$137/sqft |
Source: NorthWest Illinois Alliance of REALTORS® #202602772 Report a problem | ||
| 6/29/2020 | Sold | $437,500+10.3%$92/sqft |
Source: Public Record Report a problem | ||
| 12/26/2012 | Sold | $396,500-11.7%$83/sqft |
Source: Public Record Report a problem | ||
| 5/27/2012 | Listed for sale | $449,000$94/sqft |
Source: RE/MAX Property Source #70074 Report a problem | ||
Public tax history
| Year | Property taxes | Tax assessment |
|---|---|---|
| 2024 | $13,682 +6.7% | $178,589 +14.2% |
| 2023 | $12,821 -0.1% | $156,336 +0.9% |
| 2022 | $12,833 +6% | $154,959 +6.1% |
| 2021 | $12,102 -3.3% | $146,073 +1.9% |
| 2020 | $12,518 +5.7% | $143,319 +7.4% |
| 2019 | $11,844 +5.6% | $133,433 +5.4% |
| 2017 | $11,220 -3.3% | $126,622 +0.5% |
| 2016 | $11,601 +4.8% | $125,992 +7.8% |
| 2015 | $11,069 -55.1% | $116,908 -2.6% |
| 2014 | $24,648 +143.8% | $120,060 |
| 2013 | $10,110 | $120,060 |
| 2012 | -- | $120,060 -19.9% |
| 2010 | -- | $149,799 -10.3% |
| 2007 | -- | $167,059 |
Find assessor info on the county website
Neighborhood: 61011
Nearby homes
- $628,6004 bd5 ba3.6k sqft12248 Cameron Ct, Caledonia, IL 61011Off Market

- $35,001-- bd-- ba-- sqft12346 Cameron Ct, Caledonia, IL 61011Off Market
- $503,2004 bd0 ba2.5k sqft12273 Bellingham Rd, Caledonia, IL 61011Off Market
- $169,9002.66 Acres12357 Cameron Ct, Caledonia, IL 61011Lot/Land
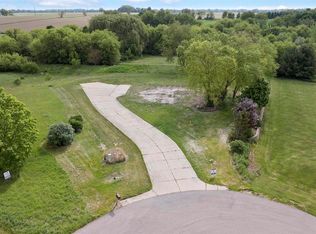
- $473,0004 bd2 ba2.5k sqft12209 Leighton Dr, Caledonia, IL 61011Off Market
- $541,2003 bd3 ba2.8k sqft12368 Cameron Ct, Caledonia, IL 61011Off Market
- $608,9004 bd2 ba4k sqft12125 Leighton Dr, Caledonia, IL 61011Off Market
- $661,4003 bd1 ba4.3k sqft12147 Leighton Dr, Caledonia, IL 61011Off Market
Nearby schools
GreatSchools rating
- 6/10Seth Whitman Elementary SchoolGrades: K-5Distance: 3.8 mi
- 5/10Belvidere Central Middle SchoolGrades: 6-8Distance: 4 mi
- 6/10Belvidere North High SchoolGrades: 9-12Distance: 3.5 mi
Schools provided by the listing agent
- Elementary: Seth Whitman Elem
- Middle: Belvidere Central Middle
- High: Belvidere North
- District: Belvidere 100
Source: NorthWest Illinois Alliance of REALTORS®. This data may not be complete. We recommend contacting the local school district to confirm school assignments for this home.


Get pre-qualified for a loan
At Zillow Home Loans, we can pre-qualify you in as little as 5 minutes with no impact to your credit score.An equal housing lender. NMLS #10287.
- Illinois
- Boone County
- Caledonia
- 61011
- 12324 Cameron Ct
Nearby cities
Nearby zip codes
Other Caledonia Topics
