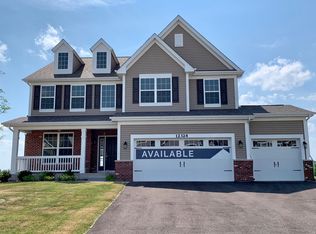
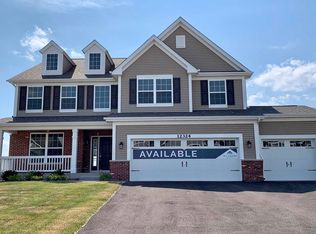
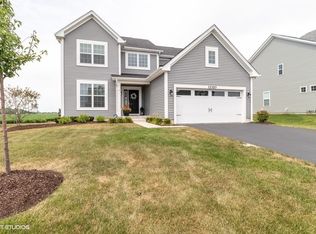
The Eastman is a very special plan to the M/I Homes Chicago family, as the layout in this very unique home is a crowd pleaser! Our newest home plan has been meticulously designed to accommodate any style of living. This home includes four bedrooms, two and a half bathrooms, an open-concept kitchen and family room, and a three-car garage.From the front entry of this home, it's clear that there's something different here. One distinctive feature of the Eastman is the flex room in the front of the home, right off the welcoming two-story foyer. This multi-functional room gives you the flexibility in how you want to use your home. This space would make a great den, home office, formal living room or dining room, or even a play room.This open design gives the home a natural flow and makes each space functional. The spacious family room is perfect for entertaining family and friends or simply watching TV. This home's kitchen is equipped with an oversized island, an abundance of 42-inch cabinetry, a walk-in pantry, and an ample amount of quartz countertops. A breakfast area between the kitchen and family room is the best place to enjoy the meal just prepared in your dream kitchen. The area is nicely enlarged thanks to the breakfast bay window.Other unique features of this home include a planning center and a spacious mudroom. Just off the kitchen, as you enter the impressive staircase to the second floor, you will find a family command center - a... MLS# 10117899
This property is off market, which means it's not currently listed for sale or rent on Zillow. This may be different from what's available on other websites or public sources.