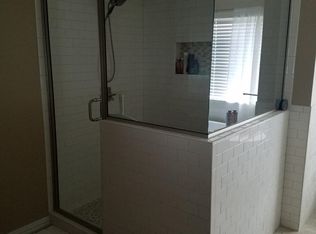
Multiple Offers Received. Please submit highest and best by 12 pm on Monday 05-18...Stunning highly updated 4-bedroom, 3.1-bath home in the sought-after Villages of Woodland Springs and acclaimed Keller ISD! Situated on an oversized one-third acre lot with mature trees, this impressive home offers over 4,000 square feet of beautifully designed living space. The incredible curb appeal begins with a massive wraparound brick porch and continues into a thoughtfully updated interior featuring a dramatic curved staircase, soaring vaulted ceilings, custom built-ins, elegant ceiling treatments, upgraded fixtures and hardware, and 8-foot solid core doors throughout. The gourmet kitchen is a showstopper with quartz countertops, large island, farm sink, stainless steel appliances, and stunning brick arches opening into the spacious second living area. The luxurious primary suite offers a true spa-like retreat with dual vanities, designer finishes, floating shelves, and an incredible wet room featuring a soaking tub, oversized double shower, and 9-foot frameless glass enclosure. Upstairs is perfectly designed with a large game room and built-in desk area, plus a split bedroom layout offering privacy with one bedroom and bath on one side and two additional bedrooms connected by a Jack and Jill bath on the other. Step outside to your private backyard oasis complete with a sparkling pool and spa combo with water features, fire pit, mature landscaping, and detached 3-car garage. This exceptional home combines luxury, comfort, and functionality in one of North Fort Worth’s most desirable communities.
Sold
Price Unknown
12324 Green Ash Dr, Fort Worth, TX 76244
4beds
4,119sqft
Single Family Residence
Built in 2001
0.31 Acres Lot
$760,300 Zestimate®
$--/sqft
$4,470 Estimated rent
Home value
$760,300
$715,000 - $814,000
$4,470/mo
Zestimate® history
Owner options
List your home for rent
$4,470/mo
Rent Zestimate®
Find your next renter with Zillow Rental Manager. Plus, with online applications, you can quickly screen prospective tenants – for free.
$4,470/mo
Rent Zestimate®
Refinance and save
$437/mo
Est. payment
Refinancing to a lower rate could help reduce your monthly payments and save thousands over the life of the loan.
$437/mo
Est. payment
Explore your selling options
Work with a Zillow partner agent
Leverage their expertise and Zillow's premium Showcase listings to get your home seen by more buyers.
Get startedList with your own agent
Get your home in front of millions of buyers by listing it on Zillow.
Learn how to do itSell it yourself
Take full control of how buyers see your home on Zillow by listing For Sale by Owner (FSBO).
List your homeWhat's special
Designer finishesOversized one-third acre lotMassive wraparound brick porchPrivate backyard oasisElegant ceiling treatmentsStainless steel appliancesCustom built-ins
Zillow last checked:
Listing updated:
Listed by:
Kevin Lane 0819892 817-329-9211,
York & York, Inc. 817-329-9211
Bought with:
Amy Spock, 0736686
Real Broker, LLC
Source: NTREIS,MLS#: 21258338
Facts & features
Interior
Bedrooms & bathrooms
- Bedrooms: 4
- Bathrooms: 4
- Full bathrooms: 3
- 1/2 bathrooms: 1
Primary bedroom
- Features: Ceiling Fan(s)
- Level: First
- Dimensions: 17 x 21
Bedroom
- Features: Ceiling Fan(s), Walk-In Closet(s)
- Level: Second
- Dimensions: 12 x 11
Bedroom
- Features: Ceiling Fan(s), Walk-In Closet(s)
- Level: Second
- Dimensions: 12 x 13
Bedroom
- Features: Ceiling Fan(s)
- Level: Second
- Dimensions: 14 x 16
Primary bathroom
- Features: Built-in Features, Double Vanity, Multiple Shower Heads
- Level: First
- Dimensions: 13 x 12
Dining room
- Level: First
- Dimensions: 11 x 14
Family room
- Features: Built-in Features, Ceiling Fan(s), Fireplace
- Level: First
- Dimensions: 14 x 19
Game room
- Features: Built-in Features, Ceiling Fan(s)
- Level: Second
- Dimensions: 18 x 18
Kitchen
- Features: Eat-in Kitchen, Kitchen Island, Solid Surface Counters, Walk-In Pantry
- Level: First
- Dimensions: 18 x 14
Living room
- Level: First
- Dimensions: 24 x 10
Office
- Features: Built-in Features, Ceiling Fan(s)
- Level: First
- Dimensions: 14 x 10
Heating
- Central, Natural Gas
Cooling
- Central Air, Ceiling Fan(s)
Appliances
- Included: Dishwasher, Electric Cooktop, Disposal, Microwave
Features
- Built-in Features, Decorative/Designer Lighting Fixtures, Double Vanity, Eat-in Kitchen, Kitchen Island, Vaulted Ceiling(s), Walk-In Closet(s)
- Flooring: Carpet, Ceramic Tile, Luxury Vinyl Plank
- Has basement: No
- Number of fireplaces: 1
- Fireplace features: Family Room
Interior area
- Total interior livable area: 4,119 sqft
Property
Parking
- Total spaces: 3
- Parking features: Garage, Garage Door Opener
- Garage spaces: 3
Features
- Levels: Two
- Stories: 2
- Pool features: Gunite, Pool, Pool/Spa Combo, Water Feature
- Fencing: Metal,Wood
Lot
- Size: 0.31 Acres
Details
- Parcel number: 07636148
Construction
Type & style
- Home type: SingleFamily
- Architectural style: Traditional,Detached
- Property subtype: Single Family Residence
Materials
- Brick
- Foundation: Slab
- Roof: Composition
Condition
- Year built: 2001
Utilities & green energy
- Sewer: Public Sewer
- Water: Public
- Utilities for property: Sewer Available, Water Available
Community & HOA
Community
- Subdivision: Villages Of Woodland Spgs
HOA
- Has HOA: Yes
- Services included: All Facilities
- HOA fee: $437 semi-annually
- HOA name: First Service Residential
- HOA phone: 214-871-9700
Location
- Region: Fort Worth
Financial & listing details
- Tax assessed value: $516,003
- Annual tax amount: $11,448
- Date on market: 5/12/2026
- Cumulative days on market: 7 days
Price history
| Date | Event | Price |
|---|---|---|
| 6/12/2026 | Sold | -- |
Source: NTREIS #21258338 Report a problem | ||
| 5/28/2026 | Pending sale | $749,900$182/sqft |
Source: NTREIS #21258338 Report a problem | ||
| 5/18/2026 | Contingent | $749,900$182/sqft |
Source: NTREIS #21258338 Report a problem | ||
| 5/12/2026 | Listed for sale | $749,900+89.4%$182/sqft |
Source: NTREIS #21258338 Report a problem | ||
| 5/2/2016 | Sold | -- |
Source: Agent Provided Report a problem | ||
| 3/23/2016 | Pending sale | $395,900$96/sqft |
Source: Berkshire HathawayHS Worldwide #13336831 Report a problem | ||
| 3/11/2016 | Listed for sale | $395,900+28.1%$96/sqft |
Source: Berkshire HathawayHS Worldwide #13336831 Report a problem | ||
| 6/9/2010 | Listing removed | $309,000$75/sqft |
Source: Ebby Halliday Realtors #11372386 Report a problem | ||
| 3/27/2010 | Listed for sale | $309,000$75/sqft |
Source: Ebby Halliday Realtors #11372386 Report a problem | ||
Public tax history
| Year | Property taxes | Tax assessment |
|---|---|---|
| 2025 | $8,869 -14.3% | $516,003 -14% |
| 2024 | $10,351 +7.9% | $600,004 -0.2% |
| 2023 | $9,597 -10.8% | $601,334 +19% |
| 2022 | $10,758 +9.3% | $505,491 +18.6% |
| 2021 | $9,839 +7.5% | $426,370 +15.9% |
| 2020 | $9,151 -0.5% | $368,000 |
| 2019 | $9,197 -3.3% | $368,000 +1.7% |
| 2018 | $9,514 -6.8% | $362,000 -5.2% |
| 2017 | $10,207 +14.9% | $381,873 +8.7% |
| 2016 | $8,887 +6.5% | $351,152 +17.3% |
| 2015 | $8,345 | $299,300 |
| 2014 | $8,345 | $299,300 +4.4% |
| 2013 | -- | $286,700 +3.8% |
| 2012 | -- | $276,300 |
| 2011 | -- | $276,300 -6% |
| 2010 | -- | $293,900 -1% |
| 2009 | -- | $296,900 -9% |
| 2008 | -- | $326,400 |
| 2007 | -- | $326,400 |
| 2006 | -- | $326,400 |
| 2005 | -- | $326,400 |
| 2004 | -- | $326,400 -4.3% |
| 2003 | -- | $341,200 +32% |
| 2002 | -- | $258,400 +608.9% |
| 2001 | -- | $36,450 |
Find assessor info on the county website
Neighborhood: Villages of Woodland Springs
Nearby homes
- $625,8004 bd3 ba4k sqft12324 Green Ash Dr, Keller, TX 76248Off Market
- $380,0004 bd5 ba4.2k sqft12328 Green Ash Dr, Keller, TX 76244Off Market
- $630,7005 bd3 ba4.2k sqft12328 Green Ash Dr, Keller, TX 76244Off Market
- $711,5005 bd3 ba4.2k sqft12328 Green Ash Dr, Keller, TX 76248Off Market
- $546,9004 bd3 ba3k sqft12320 Green Ash Dr, Fort Worth, TX 76244Off Market
- $747,4005 bd4 ba4.7k sqft12316 Green Ash Dr, Fort Worth, TX 76244Off Market
- $--4 bd4 ba4.4k sqft12332 Green Ash Dr, Fort Worth, TX 76244Sold
- $797,4004 bd4 ba4.4k sqft12332 Green Ash Dr, Keller, TX 76248Off Market
Nearby schools
GreatSchools rating
- 6/10Woodland Springs Elementary SchoolGrades: PK-4Distance: 0.3 mi
- 6/10Trinity Springs Middle SchoolGrades: 7-8Distance: 1.5 mi
- 6/10Timber Creek High SchoolGrades: 9-12Distance: 1.5 mi
Schools provided by the listing agent
- Elementary: Woodlandsp
- Middle: Trinity Springs,Trinity Meadows
- High: Timber Creek
- District: Keller ISD
Source: NTREIS. This data may not be complete. We recommend contacting the local school district to confirm school assignments for this home.
Get a cash offer in 3 minutes
Find out how much your home could sell for in as little as 3 minutes with a no-obligation cash offer.
Estimated market value
$760,300
Get a cash offer in 3 minutes
Find out how much your home could sell for in as little as 3 minutes with a no-obligation cash offer.
Estimated market value
$760,300
- Texas
- Tarrant County
- Fort Worth
- 76244
- Villages of Woodland Springs
- 12324 Green Ash Dr
Nearby cities
Nearby neighborhoods
Nearby zip codes
Other Fort Worth Topics
