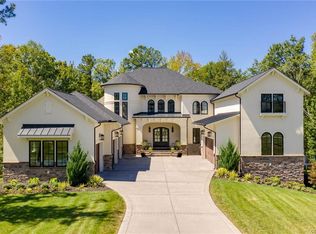
Every detail of this exquisite custom home was designed by the owners and artfully executed by Perkinson Homes. Only just completed in 2022, it has been lived in under a year, and shows no signs of wear.
Reminiscent of the stone colonial farm houses in New England, this stately home will never be considered "cookie cutter".
The circular paved drive is lined in cobblestone, immediately giving one the sense that this home has been here a very long time. Words like timeless, classic and tasteful come to mind as soon as you step inside. There is nothing trendy about this home. There was clear attention to detail and design throughout the building process.
There's no way for me to list everything that I love about this house, but here are a few highlights: Gorgeous Sereno Gold Quartz countertops, 8-burner Wolf Gas Range, Cove Dishwasher, 42" Sub Zero Refrigerator, Butler's Pantry & a classic Walk-in Pantry. 10ft ceilings on the 1st floor & 9ft ceilings on the 2nd & 3rd. 7 1/4" base molding, 6" crown and panel molding in the foyer, DR and office. Closets designed by Inspired Closets – featuring a Primary closet that's more of a dressing room than closet. Walk-in closets, and attached baths in every bedroom. Cabinets by Prestige Custom Cabinetry. A custom drop zone, Mud Room – with cubbies to keep everyone organized. Marvin Elevate windows & doors. Custom window treatments from UFab. Generous 3+ car garage already wired for EV charging. Tankless water heater. Custom Exterior lighting. Full Rainbird irrigation system. Fully fenced rear yard. So many beautiful details throughout!
Sold for $2,200,000
$2,200,000
12324 Haybrook Ln, Glen Allen, VA 23059
6beds
5,806sqft
Single Family Residence
Built in 2022
1 Acres Lot
$2,314,300 Zestimate®
$379/sqft
$5,827 Estimated rent
Home value
$2,314,300
$2.18M - $2.45M
$5,827/mo
Zestimate® history
Owner options
List your home for rent
$5,827/mo
Rent Zestimate®
Find your next renter with Zillow Rental Manager. Plus, with online applications, you can quickly screen prospective tenants – for free.
$5,827/mo
Rent Zestimate®
Refinance and save
$12,193/mo
Est. payment
Refinancing to a lower rate could help reduce your monthly payments and save thousands over the life of the loan.
$12,193/mo
Est. payment
Explore your selling options
Work with a Zillow partner agent
Leverage their expertise and Zillow's premium Showcase listings to get your home seen by more buyers.
Get startedList with your own agent
Get your home in front of millions of buyers by listing it on Zillow.
Learn how to do itSell it yourself
Take full control of how buyers see your home on Zillow by listing For Sale by Owner (FSBO).
List your homeWhat's special
Stone colonial farm housesCustom homeMud roomCircular paved driveCookie cutterAttached bathsCustom window treatments
Zillow last checked:
Listing updated:
Listed by:
Bridget Hodgson dsamson@samsonproperties.net,
Samson Properties
Bought with:
Susan Jones, 0225049266
The Steele Group
Source: CVRMLS,MLS#: 2405343 Originating MLS: Central Virginia Regional MLS
Originating MLS: Central Virginia Regional MLSFacts & features
Interior
Bedrooms & bathrooms
- Bedrooms: 6
- Bathrooms: 6
- Full bathrooms: 5
- 1/2 bathrooms: 1
Primary bedroom
- Description: Ensuite, Walk in Closet
- Level: First
- Dimensions: 16.0 x 13.8
Primary bedroom
- Description: Incredible closet/dressing room & luxurious bath
- Level: Second
- Dimensions: 18.8 x 17.8
Bedroom 2
- Description: Ensuite, Walk in closet
- Level: Second
- Dimensions: 15.8 x 12.0
Bedroom 3
- Description: Walk in closet, Jack & Jill
- Level: Second
- Dimensions: 14.8 x 13.4
Bedroom 4
- Description: Walk in closet, Jack & Jill
- Level: Second
- Dimensions: 14.8 x 13.4
Bedroom 5
- Description: Ensuite, Irregular shape but lots of space
- Level: Third
- Dimensions: 0 x 0
Additional room
- Description: Breakfast Room, Off kitchen
- Level: First
- Dimensions: 15.4 x 9.8
Additional room
- Description: Mud Room with built-in storage cubbies & 1/2 bath
- Level: First
- Dimensions: 14.2 x 10.3
Additional room
- Description: Playroom or additional Bedroom
- Level: Second
- Dimensions: 21.0 x 10.0
Dining room
- Description: Picture frame & crown moulding
- Level: First
- Dimensions: 14.8 x 13.4
Foyer
- Level: First
- Dimensions: 8.20 x 0.0
Other
- Description: Shower
- Level: First
Other
- Description: Tub & Shower
- Level: Second
Other
- Description: Shower
- Level: Third
Great room
- Description: Built-in Cabinets & book shelves
- Level: First
- Dimensions: 20.0 x 18.8
Half bath
- Level: First
Kitchen
- Description: Large center island, Quartz, Pantry & Butler's
- Level: First
- Dimensions: 15.4 x 15.0
Laundry
- Description: Built in cabinets, folding space, window
- Level: Second
- Dimensions: 0 x 0
Living room
- Description: 2 sets of French Doors
- Level: First
- Dimensions: 14.8 x 13.4
Office
- Description: Built in cabinets & bookshelves
- Level: First
- Dimensions: 13.8 x 12.3
Heating
- Electric, Zoned
Cooling
- Zoned
Appliances
- Included: Gas Cooking, Gas Water Heater, Tankless Water Heater
Features
- Bookcases, Built-in Features, Bedroom on Main Level, Butler's Pantry, Separate/Formal Dining Room, Eat-in Kitchen, French Door(s)/Atrium Door(s), High Ceilings, Kitchen Island, Pantry
- Flooring: Partially Carpeted, Tile, Wood
- Doors: French Doors, Sliding Doors
- Has basement: No
- Attic: Walk-In
- Number of fireplaces: 1
- Fireplace features: Gas
Interior area
- Total interior livable area: 5,806 sqft
- Finished area above ground: 5,806
Property
Parking
- Total spaces: 3
- Parking features: Attached, Circular Driveway, Direct Access, Driveway, Garage, Oversized, Paved
- Attached garage spaces: 3
- Has uncovered spaces: Yes
Features
- Levels: Two and One Half
- Stories: 2.5
- Patio & porch: Rear Porch, Front Porch, Screened
- Exterior features: Sprinkler/Irrigation, Lighting, Paved Driveway
- Pool features: None
- Fencing: Back Yard,Fenced
Lot
- Size: 1 Acres
- Features: Dead End, Level
Details
- Parcel number: 7337764433
Construction
Type & style
- Home type: SingleFamily
- Architectural style: Custom
- Property subtype: Single Family Residence
Materials
- Drywall, Frame, HardiPlank Type, Stone
- Roof: Composition
Condition
- Resale
- New construction: No
- Year built: 2022
Utilities & green energy
- Sewer: Public Sewer
- Water: Public
Community & HOA
Community
- Features: Home Owners Association
- Subdivision: Henley
HOA
- Has HOA: Yes
- Services included: Common Areas
- HOA fee: $1,572 annually
Location
- Region: Glen Allen
Financial & listing details
- Price per square foot: $379/sqft
- Tax assessed value: $1,645,800
- Annual tax amount: $12,583
- Date on market: 1/18/2026
- Ownership: Individuals
- Ownership type: Sole Proprietor
Price history
| Date | Event | Price |
|---|---|---|
| 6/28/2024 | Sold | $2,200,000-4.3%$379/sqft |
Source:  CVRMLS #2405343 Report a problem CVRMLS #2405343 Report a problem | ||
| 3/31/2024 | Pending sale | $2,300,000$396/sqft |
Source: CVRMLS #2405343 Report a problem | ||
| 3/20/2024 | Listed for sale | $2,300,000+489.8%$396/sqft |
Source: CVRMLS #2405343 Report a problem | ||
| 7/10/2020 | Sold | $389,950$67/sqft |
Source: Public Record Report a problem | ||
Public tax history
| Year | Property taxes | Tax assessment |
|---|---|---|
| 2025 | $17,187 +22.9% | $2,070,700 +25.8% |
| 2024 | $13,989 +5.3% | $1,645,800 |
| 2023 | $13,286 +139.3% | $1,645,800 +152% |
| 2022 | $5,552 +112.7% | $653,200 +117.7% |
| 2021 | $2,610 | $300,000 |
| 2020 | $2,610 | $300,000 |
| 2019 | $2,610 | $300,000 |
| 2018 | $2,610 +100% | $300,000 |
| 2017 | $1,305 -50% | $300,000 |
| 2016 | $2,610 | $300,000 |
Find assessor info on the county website
Neighborhood: 23059
Nearby homes
- $1,220,000-- bd-- ba-- sqft12320 Haybrook Ln, Glen Allen, VA 23059Sold
- $2,583,7004 bd6 ba6.8k sqft12328 Haybrook Ln, Glen Allen, VA 23059Off Market
- $1,663,6004 bd5 ba7.4k sqft5800 Cheswick House Ct, Glen Allen, VA 23059Off Market
- $3,178,8006 bd6 ba8k sqft12332 Haybrook Ln, Glen Allen, VA 23059Off Market
- $2,817,2006 bd6 ba5.6k sqft12316 Haybrook Ln, Glen Allen, VA 23059Off Market
- $--1 Acres5808 Cheswick House Court, Glen Allen, VA 23059Off Market
- $3,105,2007 bd8 ba10k sqft12325 Haybrook Ln, Glen Allen, VA 23059Off Market
- $2,635,1005 bd5 ba7.9k sqft12329 Haybrook Ln, Glen Allen, VA 23059Off Market
Nearby schools
GreatSchools rating
- 10/10Kaechele ElementaryGrades: PK-5Distance: 0.2 mi
- 8/10Short Pump Middle SchoolGrades: 6-8Distance: 2.1 mi
- 8/10Deep Run High SchoolGrades: 9-12Distance: 2.2 mi
Schools provided by the listing agent
- Elementary: Kaechele Elementary
- Middle: Short Pump
- High: Deep Run
Source: CVRMLS. This data may not be complete. We recommend contacting the local school district to confirm school assignments for this home.
Get a cash offer in 3 minutes
Find out how much your home could sell for in as little as 3 minutes with a no-obligation cash offer.
Estimated market value
$2,314,300
Get a cash offer in 3 minutes
Find out how much your home could sell for in as little as 3 minutes with a no-obligation cash offer.
Estimated market value
$2,314,300
- Virginia
- Henrico County
- Glen Allen
- 23059
- 12324 Haybrook Ln
Nearby cities
Nearby neighborhoods
Nearby zip codes
Other Glen Allen Topics
