Skip main navigation
Sold
  • Price Unknown

    12324 Madison Xing, Bullard, TX 75757

    4beds
    2,838sqft
    Single Family Residence
    Built in 2026
    -- sqft lot
    $680,800 Zestimate®
    $--/sqft
    $4,469 Estimated rent

    Home value

    $680,800

    $647,000 - $715,000

    $4,469/mo

    Zestimate® history
    Loading
    Loading...

    Owner options

    List your home for rent

    $4,469/mo

    Rent Zestimate®

    Find your next renter with Zillow Rental Manager. Plus, with online applications, you can quickly screen prospective tenants – for free.

    Learn more

    $4,469/mo

    Rent Zestimate®

    Refinance and save

    Refinancing to a lower rate could help reduce your monthly payments and save thousands over the life of the loan.

    See today's rates

    Explore your selling options

    Work with a Zillow partner agent

    Leverage their expertise and Zillow's premium Showcase listings to get your home seen by more buyers.

    Get started

    List with your own agent

    Get your home in front of millions of buyers by listing it on Zillow.

    Learn how to do it

    Sell it yourself

    Take full control of how buyers see your home on Zillow by listing For Sale by Owner (FSBO).

    List your home

    What's special

    Floor-to-ceiling stone fireplaceOversized foyerBeautiful arched entrywayStandalone electric ovenVaulted ceilingHalf bathHidden pantry
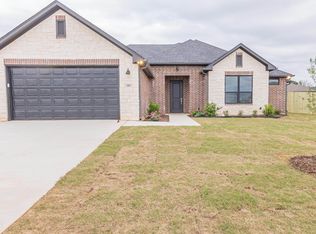
    Welcome to 12324 Madison Xing, an impeccable new construction home in one of Bullard’s newest half-acre communities. This stunning home offers over 2,800 square feet with 4 bedrooms, 3 full baths, a half bath, and a desirable mother-in-law suite floor plan. From the beautiful arched entryway to the oversized foyer, this home makes a statement the moment you walk in. The living area features a vaulted ceiling and a floor-to-ceiling stone fireplace that creates the perfect focal point. The kitchen is truly a chef’s delight, offering abundant cabinet space, a hidden pantry, a commercial-grade range with built-in gas oven, plus a standalone electric oven. With thoughtful design, high-end features, and plenty of space throughout, this home has it all. Completion is estimated in 4–6 weeks, so come tour it today!

    Zillow last checked:

    Listing updated:

    Listed by:

    Maugno Mora 903-253-2066,

    Mora Realty Group, LLC

    Bought with:

    Ashleigh Weaver, TREC# 0666233

    Source: GTARMLS,MLS#: 26006553MLS Logo

    Facts & features

    Interior

    Bedrooms & bathrooms
    • Bedrooms: 4
    • Bathrooms: 4
    • Full bathrooms: 3
    • 1/2 bathrooms: 1
    Primary bedroom
    • Features: Master Bedroom Split
    Bedroom
    • Level: Main
    Bathroom
    • Features: Shower and Tub, Shower/Tub, Walk-In Closet(s), Separate Walk-In Closets
    Kitchen
    • Features: Kitchen/Eating Combo
    Heating
    • Central/Electric, Heat Pump
    Cooling
    • Central Electric
    Appliances
    • Included: Range/Oven-Gas, Dishwasher, Disposal, Microwave, Electric Oven, Tankless Gas Water Heater
    Features
    • Ceiling Fan(s), Pantry, Kitchen Island
    • Flooring: Vinyl Plank
    • Windows: Low Emissivity Windows
    • Has fireplace: Yes
    • Fireplace features: Gas Only
    Interior area
    • Total structure area: 2,838
    • Total interior livable area: 2,838 sqft

    Property

    Parking
    • Total spaces: 3
    • Parking features: Garage, Open
    • Garage spaces: 3
    • Has uncovered spaces: Yes
    Features
    • Levels: One
    • Stories: 1
    • Patio & porch: Patio Covered
    • Exterior features: Sprinkler System, Gutter(s), Lighting
    • Pool features: None
    • Fencing: None
    Details
    • Additional structures: None
    • Special conditions: None

    Construction

    Type & style
    • Home type: SingleFamily
    • Architectural style: Traditional
    • Property subtype: Single Family Residence
    Materials
    • Siding, Brick and Stone, Wood Based Siding, Attic/Crawl Hatchway(s) Insulated
    • Foundation: Slab
    • Roof: Composition
    Condition
    • New Construction
    • New construction: Yes
    • Year built: 2026

    Utilities & green energy

    • Sewer: Aerobic Septic
    • Water: Public
    • Utilities for property: Cable Internet

    Community & neighborhood

    Security
    • Security features: Security Lights, Smoke Detector(s)
    Location
    • Region: Bullard
    • Subdivision: Gruene Valley Ranch

    Other

    Other facts
    • Listing terms: Conventional,FHA,VA Loan,Cash,USDA Loan

    Price history

    DateEventPrice
    6/29/2026Sold--
    Source: GTARMLS #26006553 Report a problem
    5/11/2026Contingent$681,120$240/sqft
    Source: GTARMLS #26006553 Report a problem
    5/7/2026Listed for sale$681,120+826.7%$240/sqft
    Source: GTARMLS #26006553 Report a problem
    1/29/2026Sold--
    Source: GTARMLS #23002899 Report a problem
    9/30/2025Pending sale$73,500$26/sqft
    Source: GTARMLS #23002899 Report a problem
    3/9/2023Listed for sale$73,500$26/sqft
    Source: GTARMLS #23002899 Report a problem

    Public tax history

    Tax history is unavailable.

    Neighborhood: 75757

    Nearby schools

    GreatSchools rating
    Schools provided by the listing agent
    • Elementary: Bullard
    • Middle: Bullard
    • High: Bullard

    Source: GTARMLS. This data may not be complete. We recommend contacting the local school district to confirm school assignments for this home.

    Sell for more on Zillow
    Get a Zillow Showcase℠ listing at no additional cost and you could sell for .
    $680,800
    2% more
    +$13,616
    With Zillow Showcase(estimated)
    $694,416