Bring an offer to this new and improved listing! Welcome home to this impeccably maintained contemporary in the highly desirable Lake Ridge community, more specifically The Knolls. 12324 Mulberry is appointed on a quiet cul de sac and backs to mature trees for ultimate privacy and enjoyment of nature. This lovely home resembles a colonial inside with main floor living and all of the bedrooms upstairs. Upon entry, you'll explore the traditional flow of comfortable main-level living and entertaining which has been newly painted. The kitchen looks out to the gently wooded backyard that can be visited through the sliding doors that lead to an expansive deck. You will also find oversized balconies/patios on each level of the home. The property has the feeling of charm and warmth with renovated bathrooms, a renovated basement, new carpet in 2020 which is in outstanding condition still, new water heater 2022, Carrier ac unit 2012. The owners take great pride in their home and have all systems serviced twice a year with service agreement. You won't have to worry about replacing appliances or major systems as the home has new stainless steel appliances as of 2019, a beautiful new front door was installed Dec. 2022, and windows have been replaced in recent years. In addition the roof was replaced in 2010 and leaf guards were added around entire home in 2020. Enjoy all the amenities that Lake Ridge has to offer with 5 Pools & Spray Ground, Tennis, Pickleball, Basketball Courts, Boat Ramp, and 15 Playgrounds throughout the community. Close proximity to Rt. 123, the Prince William Parkway, I-95, Express Lanes and the VRE. Convenient to shopping and dining at nearby Potomac Mills Mall, Potomac Town Center and more! Prince William County also offers a Magnet Program, great parks and recreation opportunities and activities, prime location for frequent traveling, and Lake Ridge truly is a community you will love to call home.
Sold for $625,000
$625,000
12324 Mulberry Ct, Woodbridge, VA 22192
4beds
2,999sqft
Single Family Residence
Built in 1973
9,491 Square Feet Lot
$668,800 Zestimate®
$208/sqft
$3,709 Estimated rent
Home value
$668,800
$635,000 - $702,000
$3,709/mo
Zestimate® history
Owner options
List your home for rent
$3,709/mo
Rent Zestimate®
Find your next renter with Zillow Rental Manager. Plus, with online applications, you can quickly screen prospective tenants – for free.
$3,709/mo
Rent Zestimate®
Refinance and save
$4,052/mo
Est. payment
Refinancing to a lower rate could help reduce your monthly payments and save thousands over the life of the loan.
$4,052/mo
Est. payment
Explore your selling options
Work with a Zillow partner agent
Leverage their expertise and Zillow's premium Showcase listings to get your home seen by more buyers.
Get startedList with your own agent
Get your home in front of millions of buyers by listing it on Zillow.
Learn how to do itSell it yourself
Take full control of how buyers see your home on Zillow by listing For Sale by Owner (FSBO).
List your homeWhat's special
Spray groundRecreation opportunitiesBoat rampLeaf guardsNew water heaterExpress lanes
Zillow last checked:
Listing updated:
Listed by:
Nicole Canole 703-640-8707,
Keller Williams Capital Properties,
Listing Team: East + Ivy, Co-Listing Team: East + Ivy,Co-Listing Agent: Jennifer Lynch 571-337-4066,
Keller Williams Capital Properties
Bought with:
Noah Fields, 5009413
KW Metro Center
Source: Bright MLS,MLS#: VAPW2059030
Facts & features
Interior
Bedrooms & bathrooms
- Bedrooms: 4
- Bathrooms: 4
- Full bathrooms: 3
- 1/2 bathrooms: 1
- Main level bathrooms: 1
Rooms
- Room types: Living Room, Dining Room, Primary Bedroom, Bedroom 2, Bedroom 3, Bedroom 4, Kitchen, Family Room, Den, Foyer, Laundry, Utility Room, Workshop, Bathroom 2, Primary Bathroom
Primary bedroom
- Level: Upper
Bedroom 2
- Level: Upper
Bedroom 3
- Level: Upper
Primary bathroom
- Level: Upper
Bathroom 2
- Level: Upper
Den
- Level: Main
Dining room
- Level: Main
Family room
- Level: Lower
Foyer
- Level: Main
Kitchen
- Level: Main
Laundry
- Level: Lower
Living room
- Level: Main
Utility room
- Level: Lower
Workshop
- Level: Lower
Heating
- Forced Air, Natural Gas
Cooling
- Central Air, Ceiling Fan(s), Electric
Appliances
- Included: Microwave, Dishwasher, Disposal, Dryer, Extra Refrigerator/Freezer, Oven/Range - Gas, Refrigerator, Stainless Steel Appliance(s), Washer, Water Heater, Electric Water Heater
- Laundry: In Basement, Laundry Room
Features
- Flooring: Carpet, Ceramic Tile, Laminate
- Basement: Finished,Walk-Out Access,Workshop
- Number of fireplaces: 1
- Fireplace features: Gas/Propane, Mantel(s)
Interior area
- Total structure area: 3,213
- Total interior livable area: 2,999 sqft
- Finished area above ground: 2,142
- Finished area below ground: 857
Property
Parking
- Total spaces: 1
- Parking features: Attached Carport, Driveway, On Street
- Carport spaces: 1
- Has uncovered spaces: Yes
Accessibility
- Accessibility features: None
Features
- Levels: Three
- Stories: 3
- Pool features: Community
Lot
- Size: 9,491 Square Feet
Details
- Additional structures: Above Grade, Below Grade
- Parcel number: 8293744896
- Zoning: RPC
- Special conditions: Standard
Construction
Type & style
- Home type: SingleFamily
- Architectural style: Contemporary
- Property subtype: Single Family Residence
Materials
- Composition
- Foundation: Concrete Perimeter
Condition
- Very Good
- New construction: No
- Year built: 1973
Details
- Builder model: SCORPIO
Utilities & green energy
- Sewer: Public Sewer
- Water: Public
Community & HOA
Community
- Subdivision: Lake Ridge
HOA
- Has HOA: Yes
- Amenities included: Basketball Court, Boat Ramp, Bike Trail, Jogging Path, Pool, Soccer Field, Tennis Court(s), Tot Lots/Playground, Volleyball Courts, Lake, Water/Lake Privileges
- Services included: Management, Pool(s), Recreation Facility, Road Maintenance, Common Area Maintenance, Reserve Funds, Sewer, Trash, Snow Removal
- HOA fee: $195 quarterly
- HOA name: LAKE RIDGE
Location
- Region: Woodbridge
Financial & listing details
- Price per square foot: $208/sqft
- Tax assessed value: $555,000
- Annual tax amount: $6,256
- Date on market: 9/29/2023
- Listing agreement: Exclusive Right To Sell
- Listing terms: Cash,Conventional,FHA,USDA Loan,VA Loan,VHDA
- Ownership: Fee Simple
Price history
| Date | Event | Price |
|---|---|---|
| 12/1/2023 | Sold | $625,000$208/sqft |
Source:  Bright MLS #VAPW2059030 Report a problem Bright MLS #VAPW2059030 Report a problem | ||
| 11/2/2023 | Pending sale | $625,000$208/sqft |
Source: Bright MLS #VAPW2059030 Report a problem | ||
| 10/24/2023 | Price change | $625,000-2.9%$208/sqft |
Source: Bright MLS #VAPW2059030 Report a problem | ||
| 9/29/2023 | Listed for sale | $643,900$215/sqft |
Source: Bright MLS #VAPW2059030 Report a problem | ||
Public tax history
| Year | Property taxes | Tax assessment |
|---|---|---|
| 2025 | $6,009 +6.3% | $612,800 +7.8% |
| 2024 | $5,655 -2.1% | $568,600 +2.5% |
| 2023 | $5,775 -4.4% | $555,000 +3.8% |
| 2022 | $6,038 +4.1% | $534,900 +12.6% |
| 2021 | $5,799 +6.5% | $475,100 +7.5% |
| 2020 | $5,445 +112% | $441,900 +3.9% |
| 2019 | $2,569 -47.4% | $425,500 +5.2% |
| 2018 | $4,886 +0.1% | $404,600 +1.6% |
| 2017 | $4,882 | $398,400 -0.3% |
| 2016 | $4,882 +4.3% | $399,400 +7.5% |
| 2015 | $4,682 | $371,500 -0.8% |
| 2014 | $4,682 | $374,500 +3% |
| 2013 | -- | $363,500 +6.3% |
| 2012 | -- | $342,000 +18.1% |
| 2010 | -- | $289,700 +9.3% |
| 2009 | -- | $265,000 -35.7% |
| 2008 | -- | $412,400 -4.7% |
| 2007 | -- | $432,600 -11.8% |
| 2006 | -- | $490,500 +26.1% |
| 2005 | -- | $388,900 +21% |
| 2004 | -- | $321,300 +23.7% |
| 2003 | -- | $259,800 +11.3% |
| 2002 | -- | $233,400 +17.2% |
| 2001 | -- | $199,200 |
Find assessor info on the county website
Neighborhood: Lake Ridge
Nearby homes
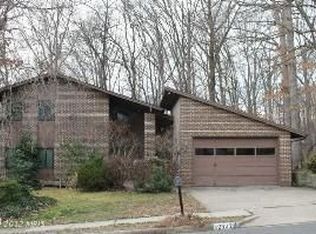
- $616,3004 bd3 ba2.3k sqft12322 Mulberry Ct, Woodbridge, VA 22192Off Market
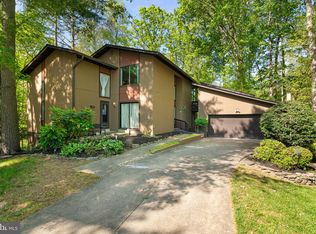
- $640,0004 bd3 ba3.8k sqft12326 Mulberry Ct, Woodbridge, VA 22192Sold
- $622,7004 bd3 ba2.1k sqft12320 Mulberry Ct, Woodbridge, VA 22192Off Market
- $681,9005 bd4 ba3k sqft12327 Mulberry Ct, Woodbridge, VA 22192Off Market
- $617,6004 bd2 ba2k sqft12339 Oakwood Dr, Woodbridge, VA 22192Off Market
- $654,0004 bd4 ba3k sqft12341 Oakwood Dr, Woodbridge, VA 22192Off Market
- $677,8004 bd4 ba3.1k sqft12321 Mulberry Ct, Woodbridge, VA 22192Off Market
- $649,7004 bd3 ba2.3k sqft12323 Mulberry Ct, Woodbridge, VA 22192Off Market
Nearby schools
GreatSchools rating
- 7/10Antietam Elementary SchoolGrades: PK-5Distance: 0.6 mi
- 7/10Lake Ridge Middle SchoolGrades: 6-8Distance: 0.7 mi
- 6/10Woodbridge High SchoolGrades: 9-12Distance: 0.6 mi
Schools provided by the listing agent
- Elementary: Antietam
- Middle: Lake Ridge
- High: Woodbridge
- District: Prince William County Public Schools
Source: Bright MLS. This data may not be complete. We recommend contacting the local school district to confirm school assignments for this home.
Get a cash offer in 3 minutes
Find out how much your home could sell for in as little as 3 minutes with a no-obligation cash offer.
Estimated market value
$668,800
Get a cash offer in 3 minutes
Find out how much your home could sell for in as little as 3 minutes with a no-obligation cash offer.
Estimated market value
$668,800
- Virginia
- Prince William County
- Woodbridge
- 22192
- Lake Ridge
- 12324 Mulberry Ct
Nearby cities
Nearby neighborhoods
Nearby zip codes
Other Woodbridge Topics
