Discover this beautifully upgraded 4-bedroom, 3.5-bathroom home in North Potomac's welcoming Quince Haven community. This spacious residence spans 4,514 sq ft and features vaulted ceilings, a chef's kitchen, and a tranquil primary suite with a luxurious ensuite. Recent updates include new basement carpet, a complete remodel of the primary bathroom, and cabinetry upgrades in the primary bedroom. The home also boasts refinished hardwood floors throughout the main level and new hardwood floors in the sunroom. Other improvements include a new AC unit for the downstairs, roof replacement, and new garage doors. The carpet was replaced on the stairs and in all bedrooms, and the heat pump was also replaced. The kitchen received a major overhaul with new floors, appliances, cabinetry, backsplash, countertops, and a gas cooktop and hood. Additional upgrades include a new powder room, cabinets, and floor in the mudroom, custom landscaping, and window treatments with custom-made curtains in the primary bedroom. Recessed lighting was installed in the basement, dining room, and living room, along with sconces in the dining room and ceiling fans in the primary bedroom, kid bedroom, and sunroom. Closets in two kid bedrooms were upgraded, and a kitchen/deck door was added. The finished basement features a wet bar, additional living area, and a separate office space. Enjoy relaxing in the sunroom or on the expansive deck, perfect for outdoor gatherings. The nearby Kentlands area enhances the vibrant social scene with popular destinations such as Inferno (a James Beard award nominee), Vine Alley, Vasilis, Java Nation, and Kenaki. The community’s recent addition of a movie theater adds to its charm.
Sold for $1,050,000
$1,050,000
12324 Pissaro Dr, Gaithersburg, MD 20878
4beds
4,514sqft
Single Family Residence
Built in 1993
0.39 Acres Lot
$1,111,500 Zestimate®
$233/sqft
$5,399 Estimated rent
Home value
$1,111,500
$1.06M - $1.17M
$5,399/mo
Zestimate® history
Owner options
List your home for rent
$5,399/mo
Rent Zestimate®
Find your next renter with Zillow Rental Manager. Plus, with online applications, you can quickly screen prospective tenants – for free.
$5,399/mo
Rent Zestimate®
Refinance and save
$6,397/mo
Est. payment
Refinancing to a lower rate could help reduce your monthly payments and save thousands over the life of the loan.
$6,397/mo
Est. payment
Explore your selling options
Work with a Zillow partner agent
Leverage their expertise and Zillow's premium Showcase listings to get your home seen by more buyers.
Get startedList with your own agent
Get your home in front of millions of buyers by listing it on Zillow.
Learn how to do itSell it yourself
Take full control of how buyers see your home on Zillow by listing For Sale by Owner (FSBO).
List your homeWhat's special
Zillow last checked:
Listing updated:
Listed by:
Maryam redjaee 202-423-3331,
Compass
Bought with:
Mitch Pollard, SP200203640
RLAH @properties
Source: Bright MLS,MLS#: MDMC2145790
Facts & features
Interior
Bedrooms & bathrooms
- Bedrooms: 4
- Bathrooms: 4
- Full bathrooms: 3
- 1/2 bathrooms: 1
- Main level bathrooms: 1
Basement
- Area: 1223
Heating
- Forced Air, Electric
Cooling
- Central Air, Electric
Appliances
- Included: Gas Water Heater
Features
- Basement: Connecting Stairway,Full,Improved,Interior Entry
- Number of fireplaces: 1
Interior area
- Total structure area: 4,514
- Total interior livable area: 4,514 sqft
- Finished area above ground: 3,291
- Finished area below ground: 1,223
Property
Parking
- Total spaces: 4
- Parking features: Garage Faces Front, Garage Door Opener, Inside Entrance, Attached, Driveway
- Attached garage spaces: 2
- Uncovered spaces: 2
Accessibility
- Accessibility features: Other
Features
- Levels: Three
- Stories: 3
- Pool features: None
Lot
- Size: 0.39 Acres
Details
- Additional structures: Above Grade, Below Grade
- Parcel number: 160602832681
- Zoning: R200
- Special conditions: Standard
Construction
Type & style
- Home type: SingleFamily
- Architectural style: Colonial
- Property subtype: Single Family Residence
Materials
- Brick, Combination, Other
- Foundation: Other
Condition
- New construction: No
- Year built: 1993
Utilities & green energy
- Sewer: Public Sewer
- Water: Public
Community & HOA
Community
- Subdivision: Quince Haven
HOA
- Has HOA: Yes
- Amenities included: Common Grounds, Tot Lots/Playground
- Services included: Common Area Maintenance, Management
- HOA fee: $59 monthly
Location
- Region: Gaithersburg
Financial & listing details
- Price per square foot: $233/sqft
- Tax assessed value: $778,700
- Annual tax amount: $9,169
- Date on market: 9/4/2024
- Listing agreement: Exclusive Right To Sell
- Ownership: Fee Simple
Price history
| Date | Event | Price |
|---|---|---|
| 9/20/2024 | Sold | $1,050,000+7.7%$233/sqft |
Source:  Bright MLS #MDMC2145790 Report a problem Bright MLS #MDMC2145790 Report a problem | ||
| 9/6/2024 | Pending sale | $975,000$216/sqft |
Source: Bright MLS #MDMC2145790 Report a problem | ||
| 9/4/2024 | Listed for sale | $975,000+77.3%$216/sqft |
Source: Bright MLS #MDMC2145790 Report a problem | ||
| 5/21/2003 | Sold | $550,000+52.7%$122/sqft |
Source: Public Record Report a problem | ||
| 9/13/1993 | Sold | $360,270$80/sqft |
Source: Public Record Report a problem | ||
Public tax history
| Year | Property taxes | Tax assessment |
|---|---|---|
| 2025 | $9,775 +9% | $862,800 +10.8% |
| 2024 | $8,964 +2.5% | $778,700 +2.5% |
| 2023 | $8,750 +7.1% | $759,400 +2.6% |
| 2022 | $8,167 +2.8% | $740,100 +2.7% |
| 2021 | $7,947 +1.5% | $720,800 +1.6% |
| 2020 | $7,829 +3.3% | $709,633 +3.2% |
| 2019 | $7,579 -0.2% | $687,300 |
| 2018 | $7,593 -0.9% | $687,300 +1.7% |
| 2017 | $7,664 +4.6% | $676,000 +1.7% |
| 2016 | $7,326 | $664,700 +1.7% |
| 2015 | $7,326 | $653,400 |
| 2014 | $7,326 | $653,400 |
| 2013 | -- | $653,400 -0.4% |
| 2012 | -- | $656,000 |
| 2011 | -- | $656,000 |
| 2010 | -- | $656,000 -14.6% |
| 2009 | -- | $768,310 +13.1% |
| 2008 | -- | $679,616 +15% |
| 2007 | -- | $590,923 +17.7% |
| 2006 | -- | $502,230 +8.7% |
| 2005 | -- | $461,946 +9.6% |
| 2004 | -- | $421,663 +10.6% |
| 2003 | -- | $381,380 +6.2% |
| 2002 | -- | $359,130 |
| 2001 | -- | $359,130 |
Find assessor info on the county website
Neighborhood: 20878
Nearby homes
- $993,6005 bd3 ba4k sqft12322 Pissaro Dr, Gaithersburg, MD 20878Off Market
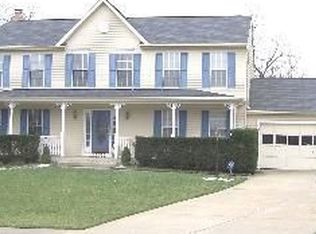
- $1,021,8004 bd3 ba2.6k sqft12321 Pissaro Dr, Gaithersburg, MD 20878Off Market
- $1,195,0005 bd4 ba5k sqft15801 Seurat Dr, Gaithersburg, MD 20878Sold

- $1,067,3004 bd4 ba2.4k sqft15803 Seurat Dr, North Potomac, MD 20878Off Market
- $1,174,9006 bd4 ba4.2k sqft12320 Pissaro Dr, Gaithersburg, MD 20878For Sale
- $1,042,800-- bd3 ba2.6k sqft12319 Pissaro Dr, Gaithersburg, MD 20878Off Market
- $1,026,5005 bd3 ba3k sqft15805 Seurat Dr, Gaithersburg, MD 20878Off Market
- $921,3004 bd3 ba3.4k sqft12317 Pissaro Dr, North Potomac, MD 20878Off Market
Nearby schools
GreatSchools rating
- 7/10Thurgood Marshall Elementary SchoolGrades: PK-5Distance: 0.9 mi
- 6/10Ridgeview Middle SchoolGrades: 6-8Distance: 1.2 mi
- 8/10Quince Orchard High SchoolGrades: 9-12Distance: 0.3 mi
Schools provided by the listing agent
- District: Montgomery County Public Schools
Source: Bright MLS. This data may not be complete. We recommend contacting the local school district to confirm school assignments for this home.
Get a cash offer in 3 minutes
Find out how much your home could sell for in as little as 3 minutes with a no-obligation cash offer.
Estimated market value
$1,111,500
Get a cash offer in 3 minutes
Find out how much your home could sell for in as little as 3 minutes with a no-obligation cash offer.
Estimated market value
$1,111,500
- Maryland
- Montgomery County
- North Potomac
- 20878
- 12324 Pissaro Dr
Nearby cities
Nearby zip codes
Other North Potomac Topics
