Welcome to a residence where luxury meets everyday comfort. This expansive five-bedroom, four-bathroom home offers 4,472 square feet of gracious living space that caters to both quiet relaxation and memorable gatherings. From every detail, it’s clear that this property was designed with intentional elegance and versatility at its core. As you arrive, double metal front doors open to an interior designed to impress. Tall ceilings and a seamless floorplan immediately elevate the living experience. The central living area, anchored by an inviting fireplace, flows directly into the chef’s kitchen—complete with premium finishes. The primary bedroom is tucked away for privacy, featuring a luxurious en-suite bath with dual vanities, a soaking tub, and a walk-in shower. The home's 1 guest bedroom downstairs and 3 bedrooms upstairs ensure adequate space for family members and guests. Multiple living areas throughout the home create endless flexibility. Whether it’s movie night in the dedicated media room or board games and birthday cake in the upstairs game loft, there’s a place for everyone. Step outside and you'll find a backyard oasis centered around a sparkling, private pool and spa. Whether you're diving in on a warm summer day, lounging in the sun with your favorite playlist, or enjoying evening dips under the stars, this space invites effortless enjoyment. The home is nestled in a well-established Frisco neighborhood with excellent educational options, including a top-rated high school just a short distance away. Coyote Crossing Park is practically your neighbor—offering green space, playgrounds, and fresh air just steps from your front door. Daily errands? Groceries, fresh produce, and international cuisine are all within a 5-minute drive. With ample square footage, high-quality finishes, and features like a pool and media room rarely found in this price point, this property truly offers more than just a home—it delivers a lifestyle.
Sold
Price Unknown
12324 Skipper Dr, Frisco, TX 75035
5beds
4,472sqft
Single Family Residence
Built in 2004
9,583 Square Feet Lot
$723,600 Zestimate®
$--/sqft
$4,646 Estimated rent
Home value
$723,600
$680,000 - $774,000
$4,646/mo
Zestimate® history
Owner options
List your home for rent
$4,646/mo
Rent Zestimate®
Find your next renter with Zillow Rental Manager. Plus, with online applications, you can quickly screen prospective tenants – for free.
$4,646/mo
Rent Zestimate®
Refinance and save
$555/mo
Est. payment
Refinancing to a lower rate could help reduce your monthly payments and save thousands over the life of the loan.
$555/mo
Est. payment
Explore your selling options
Work with a Zillow partner agent
Leverage their expertise and Zillow's premium Showcase listings to get your home seen by more buyers.
Get startedList with your own agent
Get your home in front of millions of buyers by listing it on Zillow.
Learn how to do itSell it yourself
Take full control of how buyers see your home on Zillow by listing For Sale by Owner (FSBO).
List your homeWhat's special
Inviting fireplacePrivate pool and spaPremium finishesBackyard oasisLuxurious en-suite bathSoaking tubTall ceilings
Zillow last checked:
Listing updated:
Listed by:
Trish Bellows 0628613,
RealtyBees 214-624-6080,
Michael Bellows 0508187 972-672-0878,
RealtyBees
Bought with:
Ace Lahli
Compass RE Texas, LLC.
Source: NTREIS,MLS#: 20981791
Facts & features
Interior
Bedrooms & bathrooms
- Bedrooms: 5
- Bathrooms: 4
- Full bathrooms: 4
Primary bedroom
- Features: Closet Cabinetry, Ceiling Fan(s), Dual Sinks, Double Vanity, En Suite Bathroom, Garden Tub/Roman Tub, Sitting Area in Primary, Separate Shower, Walk-In Closet(s)
- Level: First
- Dimensions: 14 x 21
Bedroom
- Level: First
- Dimensions: 12 x 16
Bedroom
- Features: Walk-In Closet(s)
- Level: Second
- Dimensions: 11 x 16
Bedroom
- Features: Walk-In Closet(s)
- Level: Second
- Dimensions: 14 x 12
Bedroom
- Features: En Suite Bathroom
- Level: Second
- Dimensions: 12 x 13
Breakfast room nook
- Level: First
- Dimensions: 11 x 8
Dining room
- Level: First
- Dimensions: 19 x 15
Game room
- Level: First
- Dimensions: 19 x 24
Kitchen
- Features: Breakfast Bar, Built-in Features, Butler's Pantry, Eat-in Kitchen, Granite Counters, Kitchen Island, Walk-In Pantry
- Level: First
- Dimensions: 18 x 18
Living room
- Features: Ceiling Fan(s), Fireplace
- Level: First
- Dimensions: 20 x 24
Living room
- Level: First
- Dimensions: 13 x 13
Media room
- Level: Second
- Dimensions: 22 x 16
Office
- Level: Second
- Dimensions: 12 x 10
Utility room
- Features: Utility Room
- Level: First
- Dimensions: 6 x 8
Heating
- Central, Fireplace(s), Natural Gas
Cooling
- Central Air, Ceiling Fan(s), Electric
Appliances
- Included: Some Gas Appliances, Double Oven, Dishwasher, Electric Oven, Gas Cooktop, Disposal, Gas Water Heater, Microwave, Plumbed For Gas
- Laundry: Washer Hookup, Electric Dryer Hookup, Laundry in Utility Room
Features
- Dry Bar, Decorative/Designer Lighting Fixtures, Eat-in Kitchen, High Speed Internet, In-Law Floorplan, Kitchen Island, Loft, Open Floorplan, Pantry, Walk-In Closet(s), Wired for Sound
- Flooring: Carpet, Ceramic Tile, Slate, Stone, Wood
- Windows: Bay Window(s)
- Has basement: No
- Number of fireplaces: 1
- Fireplace features: Decorative, Gas Log, Gas Starter, Wood Burning
Interior area
- Total interior livable area: 4,472 sqft
Property
Parking
- Total spaces: 2
- Parking features: Door-Multi, Driveway, Garage, Garage Door Opener, Kitchen Level, Garage Faces Rear
- Attached garage spaces: 2
- Has uncovered spaces: Yes
Features
- Levels: Two
- Stories: 2
- Patio & porch: Covered
- Exterior features: Outdoor Grill
- Pool features: Gunite, Heated, In Ground, Pool, Pool Sweep, Pool/Spa Combo, Salt Water, Water Feature, Community
- Fencing: Wood
Lot
- Size: 9,583 Square Feet
- Features: Interior Lot, Landscaped, Subdivision
Details
- Parcel number: R83700BB00301
Construction
Type & style
- Home type: SingleFamily
- Architectural style: Traditional,Detached
- Property subtype: Single Family Residence
Materials
- Brick
- Foundation: Slab
- Roof: Composition
Condition
- Year built: 2004
Utilities & green energy
- Sewer: Public Sewer
- Water: Public
- Utilities for property: Cable Available, Electricity Connected, Natural Gas Available, Sewer Available, Separate Meters, Underground Utilities, Water Available
Community & HOA
Community
- Features: Clubhouse, Lake, Playground, Park, Pool, Trails/Paths, Curbs
- Security: Prewired, Security System Owned, Security System, Carbon Monoxide Detector(s), Smoke Detector(s)
- Subdivision: Village At Panther Creek Ph One The
HOA
- Has HOA: Yes
- Services included: All Facilities, Association Management
- HOA fee: $555 annually
- HOA name: 4Sight Neighborhood Mgmt
- HOA phone: 469-287-8583
Location
- Region: Frisco
Financial & listing details
- Tax assessed value: $797,122
- Annual tax amount: $12,051
- Date on market: 6/26/2025
- Cumulative days on market: 4 days
- Listing terms: Cash,Conventional,VA Loan
- Exclusions: Wall mounted TV's. Pool Table, Media Equipment and recliners and outdoor kitchen can stay with the home.
- Electric utility on property: Yes
Price history
| Date | Event | Price |
|---|---|---|
| 7/31/2025 | Sold | -- |
Source: NTREIS #20981791 Report a problem | ||
| 7/8/2025 | Pending sale | $775,000$173/sqft |
Source: NTREIS #20981791 Report a problem | ||
| 6/30/2025 | Contingent | $775,000$173/sqft |
Source: NTREIS #20981791 Report a problem | ||
| 6/26/2025 | Listed for sale | $775,000+55%$173/sqft |
Source: NTREIS #20981791 Report a problem | ||
| 1/7/2015 | Sold | -- |
Source: Agent Provided Report a problem | ||
| 9/21/2014 | Price change | $499,900-4.8%$112/sqft |
Source: RE/MAX Premier IV #12182644 Report a problem | ||
| 9/4/2014 | Price change | $524,900-4.5%$117/sqft |
Source: RE/MAX Premier IV #12182644 Report a problem | ||
| 8/8/2014 | Price change | $549,900-4.3%$123/sqft |
Source: RE/MAX Premier IV #12182644 Report a problem | ||
| 7/19/2014 | Listed for sale | $574,900$129/sqft |
Source: RE/MAX Premier IV #12182644 Report a problem | ||
| 1/7/2014 | Sold | -- |
Source: Agent Provided Report a problem | ||
Public tax history
| Year | Property taxes | Tax assessment |
|---|---|---|
| 2025 | $4,848 -10.1% | $788,445 +10% |
| 2024 | $5,394 -0.2% | $716,768 +9.5% |
| 2023 | $5,406 -33.8% | $654,565 +10% |
| 2022 | $8,163 +1.6% | $595,059 +10% |
| 2021 | $8,033 +2.2% | $540,963 +8.4% |
| 2020 | $7,864 -1.1% | $498,877 -4% |
| 2019 | $7,948 +0.1% | $519,825 +0.4% |
| 2018 | $7,938 +1.4% | $517,695 +1.2% |
| 2017 | $7,827 | $511,506 +5.5% |
| 2016 | $7,827 +2.3% | $485,018 +2.5% |
| 2015 | $7,649 | $473,081 +33.8% |
| 2014 | $7,649 | $353,593 +5.5% |
| 2013 | -- | $335,181 -0.1% |
| 2012 | -- | $335,655 +0.1% |
| 2011 | -- | $335,254 -1.2% |
| 2010 | -- | $339,185 +7.4% |
| 2009 | -- | $315,880 -13.8% |
| 2008 | -- | $366,538 -6.8% |
| 2007 | -- | $393,455 +3.4% |
| 2006 | -- | $380,605 +8.4% |
| 2005 | -- | $351,187 |
Find assessor info on the county website
Neighborhood: Panther Creek
Nearby homes
- $659,9005 bd4 ba4.1k sqft12348 Skipper Dr, Frisco, TX 75035Off Market
- $706,1004 bd5 ba3.9k sqft12300 Skipper Dr, Frisco, TX 75035Off Market
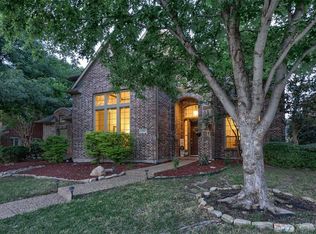
- $674,9006 bd4 ba3.9k sqft12276 Skipper Dr, Frisco, TX 75035Off Market
- $627,3004 bd2 ba3.3k sqft12349 Pennywise Dr, Frisco, TX 75035Off Market

- $682,5004 bd4 ba3.3k sqft12325 Pennywise Dr, Frisco, TX 75035Off Market
- $725,2005 bd4 ba3.8k sqft12372 Skipper Dr, Frisco, TX 75035Off Market
- $641,7004 bd4 ba3.6k sqft10282 Bowling Green Dr, Frisco, TX 75035Off Market
- $740,5004 bd4 ba3.8k sqft12373 Pennywise Dr, Frisco, TX 75035Off Market
Nearby schools
GreatSchools rating
- 8/10Tadlock Elementary SchoolGrades: PK-5Distance: 0.2 mi
- 10/10Maus Middle SchoolGrades: 6-8Distance: 1.2 mi
- 7/10Memorial High SchoolGrades: 9-12Distance: 2.2 mi
Schools provided by the listing agent
- Elementary: Tadlock
- Middle: Maus
- High: Memorial
- District: Frisco ISD
Source: NTREIS. This data may not be complete. We recommend contacting the local school district to confirm school assignments for this home.
Get a cash offer in 3 minutes
Find out how much your home could sell for in as little as 3 minutes with a no-obligation cash offer.
Estimated market value
$723,600
Get a cash offer in 3 minutes
Find out how much your home could sell for in as little as 3 minutes with a no-obligation cash offer.
Estimated market value
$723,600
- Texas
- Collin County
- Frisco
- 75035
- Panther Creek
- 12324 Skipper Dr
