Skip main navigation
Sold
  • Listed by: John L. Scott, Inc. • Ben D. Hoefer • 206-992-2504
    Bought with: Windermere Real Estate Midtown
    $589,500

    12325 10th Place NE #D, Seattle, WA 98125

    3beds
    1,500sqft
    Townhouse, Single Family Residence
    Built in 2006
    1,437 Square Feet Lot
    $590,700 Zestimate®
    $393/sqft
    $3,249 Estimated rent

    Home value

    $590,700

    $561,000 - $620,000

    $3,249/mo

    Zestimate® history
    Loading
    Loading...

    Owner options

    List your home for rent

    $3,249/mo

    Rent Zestimate®

    Find your next renter with Zillow Rental Manager. Plus, with online applications, you can quickly screen prospective tenants – for free.

    Learn more

    $3,249/mo

    Rent Zestimate®

    Refinance and save

    $3,786/mo

    Est. payment

    Refinancing to a lower rate could help reduce your monthly payments and save thousands over the life of the loan.

    See today's rates

    $3,786/mo

    Est. payment

    Explore your selling options

    Work with a Zillow partner agent

    Leverage their expertise and Zillow's premium Showcase listings to get your home seen by more buyers.

    Get started

    List with your own agent

    Get your home in front of millions of buyers by listing it on Zillow.

    Learn how to do it

    Sell it yourself

    Take full control of how buyers see your home on Zillow by listing For Sale by Owner (FSBO).

    List your home

    What's special

    Open kitchenConvenient powder roomOne-car garage with storageAbundant natural lightReal oak hardwoodsTop-floor primary suiteWalk-in closet
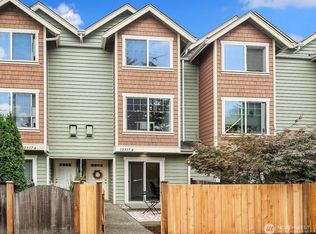
    Pinehurst townhome offers a level of space, privacy, and everyday livability that's hard to find in newer construction. Fresh paint, brand-new carpet and beautiful landscaping create an inviting first impression, while real oak hardwoods and abundant natural light add warmth throughout the main level. The open kitchen features stainless steel appliances, granite countertops, gas range and breakfast bar, with a convenient powder room nearby. Two bedrooms, a full bath with dual vanity and laundry are located upstairs, while the top-floor primary suite offers vaulted ceilings, 3/4 bath and walk-in closet. Recent improvements include a new radiant heat system, exterior repaint and new garbage disposal. One-car garage with storage. Ideally situated near the growing restaurants, retail, recreation and transit of Northgate.

    Zillow last checked:

    Listing updated:

    Listed by:

    Ben D. Hoefer 206-992-2504 benhoefer@johnlscott.com,

    John L. Scott, Inc.,

    Tyson Baty 206-321-1697,

    John L. Scott, Inc.

    Bought with:

    Aaron Kahn, 9466

    Windermere Real Estate Midtown

    Source: NWMLS as distributed by MLS GRID,MLS#: 2580799MLS Logo

    Facts & features

    Interior

    Bedrooms & bathrooms
    • Bedrooms: 3
    • Bathrooms: 3
    • Full bathrooms: 1
    • 3/4 bathrooms: 1
    • 1/2 bathrooms: 1
    Primary bedroom
    • Level: Third
    Bedroom
    • Level: Second
    Bedroom
    • Level: Second
    Bathroom full
    • Level: Second
    Bathroom three quarter
    • Level: Third
    Other
    • Level: Second
    Dining room
    • Level: Second
    Entry hall
    • Level: Lower
    Kitchen with eating space
    • Level: Main
    Living room
    • Level: Second
    Utility room
    • Level: Third
    Heating
    • Fireplace, Radiant, Wall Furnace, Electric, Natural Gas
    Cooling
    • None
    Appliances
    • Included: Dishwasher, Disposal, Dryer, Microwave, Refrigerator, Stove(s)/Range(s), Washer, Dishwasher(s), Dryer(s), Garbage Disposal, Microwave(s), Refrigerator(s), Washer(s), Water Heater: Tankless, Water Heater Location: Garage
    Features
    • Flooring: Ceramic Tile, Hardwood, Carpet
    • Basement: Finished
    • Number of fireplaces: 1
    • Fireplace features: Gas, Upper Level: 1, Fireplace
    Interior area
    • Total structure area: 1,500
    • Total interior livable area: 1,500 sqft

    Property

    Parking
    • Total spaces: 1
    • Parking features: Attached Garage
    • Has attached garage: Yes
    • Covered spaces: 1
    Features
    • Levels: Multi/Split
    • Entry location: Lower
    • Patio & porch: Fireplace, Water Heater
    • Has view: Yes
    • View description: Territorial
    Lot
    • Size: 1,437 Square Feet
    • Features: Cul-De-Sac, Curbs, Dead End Street, Paved, Sidewalk, Cable TV, Fenced-Fully, High Speed Internet, Patio
    • Topography: Level,Partial Slope
    Details
    • Parcel number: 2325300047
    • Special conditions: Standard

    Construction

    Type & style
    • Home type: Townhouse
    • Architectural style: Craftsman,Townhouse
    • Property subtype: Townhouse, Single Family Residence
    Materials
    • Wood Siding
    • Foundation: Poured Concrete
    • Roof: Composition
    Condition
    • Good
    • Year built: 2006
    • Major remodel year: 2006

    Utilities & green energy

    • Electric: Company: Seattle City Light
    • Sewer: Sewer Connected, Company: Seattle Public Utilities
    • Water: Public, Company: Seattle Public Utilities

    Community & HOA

    Community
    • Subdivision: Jackson Park
    Location
    • Region: Seattle

    Financial & listing details

    • Price per square foot: $393/sqft
    • Annual tax amount: $5,936
    • Date on market: 9/10/2026
    • Listing terms: Conventional,FHA,VA Loan
    • Inclusions: Dishwasher(s), Dryer(s), Garbage Disposal, Microwave(s), Refrigerator(s), Stove(s)/Range(s), Washer(s)

    Price history

    DateEventPrice
    10/7/2026Sold$589,500$393/sqft
    Source: NWMLS as distributed by MLS GRID #2580799 Report a problem
    9/15/2026Pending sale$589,500$393/sqft
    Source: NWMLS as distributed by MLS GRID #2580799 Report a problem
    9/10/2026Listed for sale$589,500+6.2%$393/sqft
    Source: NWMLS as distributed by MLS GRID #2580799 Report a problem
    8/6/2024Listing removed--
    Source: Zillow Rentals Report a problem
    7/11/2024Listed for rent$2,895+20.9%$2/sqft
    Source: Zillow Rentals Report a problem
    10/14/2020Listing removed$2,395$2/sqft
    Source: GPS Renting LLC Report a problem
    10/6/2020Price change$2,395-4%$2/sqft
    Source: GPS Renting LLC Report a problem
    9/26/2020Price change$2,495-3.9%$2/sqft
    Source: GPS Renting LLC Report a problem
    9/18/2020Listed for rent$2,595$2/sqft
    Source: GPS Renting LLC Report a problem
    10/18/2017Sold$555,000$370/sqft
    Source: NWMLS as distributed by MLS GRID #1192270 Report a problem

    Public tax history

    Tax history is unavailable.

    Neighborhood: Pinehurst

    Nearby schools

    GreatSchools rating
    Schools provided by the listing agent
    • Elementary: Olympic View
    • Middle: Jane Addams
    • High: Nathan Hale High

    Source: NWMLS as distributed by MLS GRID. This data may not be complete. We recommend contacting the local school district to confirm school assignments for this home.

    Get a cash offer in 3 minutes
    Find out how much your home could sell for in as little as 3 minutes with a no-obligation cash offer.
    Estimated market value
    $590,700
    Get a cash offer in 3 minutes
    Find out how much your home could sell for in as little as 3 minutes with a no-obligation cash offer.
    Estimated market value
    $590,700