Discover the charm of this meticulously maintained home in Plymouth, where comfort meets modern convenience. Featuring a series of thoughtful updates including a refreshed kitchen, new ceilings, and newer windows, this home ensures a move-in ready experience. Relax by the cozy fireplace during snowy days or entertain guests in the fully equipped game room with a wet bar. The spacious 4-stall tandem, heated garage provides ample space for your vehicles and storage needs. Enhanced with a new furnace and AC in 2021, and a brand-new roof installed 4/24/24 and new gutters 5/3/24! The personally crafted patio with a woodburning fireplace, is sure to bring an oasis-like experience this summer! Don't miss out on this gem—it won't last long!"
Closed
$552,500
12325 53rd Ave N, Plymouth, MN 55442
3beds
2,596sqft
Single Family Residence
Built in 1994
0.3 Acres Lot
$576,400 Zestimate®
$213/sqft
$3,268 Estimated rent
Home value
$576,400
$548,000 - $605,000
$3,268/mo
Zestimate® history
Owner options
List your home for rent
$3,268/mo
Rent Zestimate®
Find your next renter with Zillow Rental Manager. Plus, with online applications, you can quickly screen prospective tenants – for free.
$3,268/mo
Rent Zestimate®
Refinance and save
$3,580/mo
Est. payment
Refinancing to a lower rate could help reduce your monthly payments and save thousands over the life of the loan.
$3,580/mo
Est. payment
Explore your selling options
Work with a Zillow partner agent
Leverage their expertise and Zillow's premium Showcase listings to get your home seen by more buyers.
Get startedList with your own agent
Get your home in front of millions of buyers by listing it on Zillow.
Learn how to do itSell it yourself
Take full control of how buyers see your home on Zillow by listing For Sale by Owner (FSBO).
List your homeWhat's special
Cozy fireplaceNew ceilingsPersonally crafted patioHeated garageBrand - new roofNewer windowsWet bar
Zillow last checked:
Listing updated:
Listed by:
Sail
Bought with:
Joshua Dobbins
Berkshire Hathaway HomeServices North Properties
Source: NorthstarMLS as distributed by MLS GRID,MLS#: 6522680
Facts & features
Interior
Bedrooms & bathrooms
- Bedrooms: 3
- Bathrooms: 3
- Full bathrooms: 1
- 3/4 bathrooms: 2
Bedroom
- Level: Upper
- Area: 119.18 Square Feet
- Dimensions: 10.10x11.8
Bathroom
- Level: Main
- Area: 38 Square Feet
- Dimensions: 7.6x5
Bathroom
- Level: Upper
- Area: 178.18 Square Feet
- Dimensions: 15.10x11.8
Bathroom
- Level: Upper
- Area: 99.84 Square Feet
- Dimensions: 9.6x10.4
Bathroom
- Level: Lower
- Area: 39.46 Square Feet
- Dimensions: 9.6x4.11
Dining room
- Level: Main
- Area: 140.22 Square Feet
- Dimensions: 12.3x11.4
Family room
- Level: Lower
- Area: 235.44 Square Feet
- Dimensions: 10.8x21.8
Game room
- Level: Lower
- Area: 213.5 Square Feet
- Dimensions: 12.2x17.5
Garage
- Level: Main
- Area: 1000.62 Square Feet
- Dimensions: 45.9x21.8
Great room
- Level: Upper
- Area: 149.46 Square Feet
- Dimensions: 14.1x10.6
Kitchen
- Level: Main
- Area: 120.84 Square Feet
- Dimensions: 10.6x11.4
Laundry
- Level: Main
- Area: 46.2 Square Feet
- Dimensions: 6x7.7
Living room
- Level: Main
- Area: 272 Square Feet
- Dimensions: 16x17
Walk in closet
- Level: Lower
- Area: 100 Square Feet
- Dimensions: 20x5
Heating
- Forced Air
Cooling
- Central Air
Appliances
- Included: Cooktop, Dishwasher, Double Oven, Dryer, Exhaust Fan, Freezer, Gas Water Heater, Microwave, Refrigerator, Stainless Steel Appliance(s), Wall Oven, Washer
Features
- Basement: Egress Window(s),Finished,Full,Concrete,Sump Pump
- Number of fireplaces: 2
- Fireplace features: Double Sided, Gas, Living Room
Interior area
- Total structure area: 2,596
- Total interior livable area: 2,596 sqft
- Finished area above ground: 1,701
- Finished area below ground: 895
Property
Parking
- Total spaces: 4
- Parking features: Attached, Concrete, Garage, Garage Door Opener, Heated Garage, Tandem Garage
- Attached garage spaces: 4
- Has uncovered spaces: Yes
- Details: Garage Dimensions (46x22)
Accessibility
- Accessibility features: None
Features
- Levels: Two
- Stories: 2
- Patio & porch: Front Porch, Patio
- Fencing: Chain Link,Wood
Lot
- Size: 0.3 Acres
- Dimensions: 400 x 32.67
Details
- Foundation area: 2596
- Parcel number: 1111822220069
- Zoning description: Residential-Single Family
Construction
Type & style
- Home type: SingleFamily
- Property subtype: Single Family Residence
Materials
- Concrete
- Roof: Asphalt
Condition
- New construction: No
- Year built: 1994
Utilities & green energy
- Gas: Natural Gas
- Sewer: City Sewer/Connected
- Water: City Water/Connected
Community & HOA
Community
- Subdivision: Pine Ridge At Bass Lake
HOA
- Has HOA: No
Location
- Region: Plymouth
Financial & listing details
- Price per square foot: $213/sqft
- Tax assessed value: $500,000
- Annual tax amount: $4,854
- Date on market: 4/27/2024
- Cumulative days on market: 16 days
Price history
| Date | Event | Price |
|---|---|---|
| 6/24/2024 | Sold | $552,500-1.3%$213/sqft |
Source:  NorthstarMLS as distributed by MLS GRID #6522680 Report a problem NorthstarMLS as distributed by MLS GRID #6522680 Report a problem | ||
| 5/14/2024 | Pending sale | $559,999$216/sqft |
Source: NorthstarMLS as distributed by MLS GRID #6522680 Report a problem | ||
| 5/4/2024 | Price change | $559,999-2.6%$216/sqft |
Source: NorthstarMLS as distributed by MLS GRID #6522680 Report a problem | ||
| 4/27/2024 | Listed for sale | $574,999$221/sqft |
Source: NorthstarMLS as distributed by MLS GRID #6522680 Report a problem | ||
Public tax history
| Year | Property taxes | Tax assessment |
|---|---|---|
| 2025 | $5,102 +0.3% | $500,000 +14.9% |
| 2024 | $5,085 +4.8% | $435,100 -1.7% |
| 2023 | $4,854 +14.5% | $442,500 +1.7% |
| 2022 | $4,238 +4.5% | $435,000 +19.8% |
| 2021 | $4,054 -3.5% | $363,000 +4.9% |
| 2020 | $4,200 +3.6% | $346,000 +0.3% |
| 2019 | $4,054 -3.5% | $345,000 +2.7% |
| 2018 | $4,200 +2.2% | $336,000 +11.3% |
| 2017 | $4,108 +3.2% | $302,000 +2% |
| 2016 | $3,980 +0.6% | $296,000 +0% |
| 2015 | $3,957 -3.2% | $295,900 +5.5% |
| 2014 | $4,086 +1.5% | $280,600 -2.3% |
| 2013 | $4,026 +4.1% | $287,200 -0.9% |
| 2012 | $3,866 +3% | $289,900 -1.4% |
| 2011 | $3,754 +2.3% | $294,000 -5.4% |
| 2010 | $3,671 -1.1% | $310,800 -5% |
| 2009 | $3,712 +5.4% | $327,300 +2.6% |
| 2006 | $3,523 -0.6% | $319,100 +3.5% |
| 2005 | $3,546 +9.7% | $308,200 +12.1% |
| 2004 | $3,233 -4.2% | $274,900 +12% |
| 2002 | $3,374 -54.6% | $245,500 |
| 2001 | $7,434 | -- |
Find assessor info on the county website
Neighborhood: 55442
Nearby homes
- $502,7005 bd3 ba2.8k sqft12315 53rd Ave N, Plymouth, MN 55442Off Market
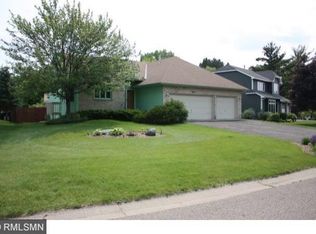
- $519,0003 bd3 ba1.9k sqft12335 53rd Ave N, Plymouth, MN 55442Off Market
- $457,5004 bd3 ba2.1k sqft12305 53rd Ave N, Plymouth, MN 55442Off Market
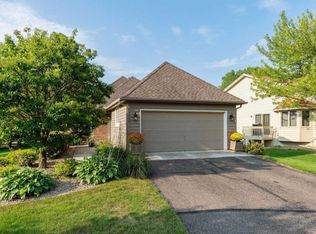
- $536,9002 bd2 ba1.7k sqft12405 53rd Ave N, Plymouth, MN 55442Off Market
- $607,1002 bd3 ba7.2k sqft12330 53rd Ave N, Plymouth, MN 55442Off Market
- $537,3003 bd3 ba3k sqft12340 53rd Ave N, Plymouth, MN 55442Off Market
- $522,4001 bd2 ba5.9k sqft12320 53rd Ave N, Plymouth, MN 55442Off Market
- $425,0004 bd2 ba1.8k sqft5155 Larch Ln N, Plymouth, MN 55442Sold
Nearby schools
GreatSchools rating
- 6/10Oak View Elementary SchoolGrades: PK-5Distance: 2.1 mi
- 7/10Maple Grove Middle SchoolGrades: 6-8Distance: 2.4 mi
- 5/10Osseo Senior High SchoolGrades: 9-12Distance: 5.3 mi
Get a cash offer in 3 minutes
Find out how much your home could sell for in as little as 3 minutes with a no-obligation cash offer.
Estimated market value
$576,400
Get a cash offer in 3 minutes
Find out how much your home could sell for in as little as 3 minutes with a no-obligation cash offer.
Estimated market value
$576,400
- Minnesota
- Hennepin County
- Plymouth
- 55442
- 12325 53rd Ave N
Nearby cities
Nearby zip codes
Other Plymouth Topics
