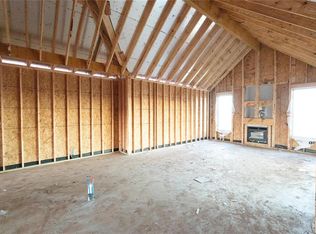
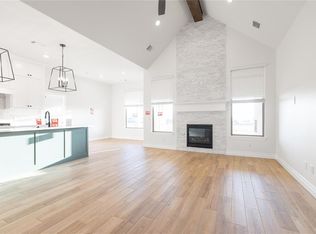
WELCOME TO 74 CROSSING! LARGE 0.95 ACRE LOT! A beautiful name and an extravagant open-concept floor plan come together and presents itself as the Lynne Bonus Room. The Lynne Bonus Room is a top-tier floor plan loaded with our Red Series features and exclusive upgrades that highlight Homes by Taber's elite craftsmanship and design. 3,425 square feet converge to create your interior living. This space is filled with five bedrooms, three full bathrooms, a utility room featuring a utility sink, a mudroom, a powder room, covered patios, a bonus room, and numerous storage opportunities. We also include a three-car garage with carriage doors, a tankless water heater, and an in-ground storm shelter, all designed to maximize your luxurious and spacious living. This new addition instantly adds a touch of elegance and spaciousness to your entryway, creating a more refreshing atmosphere. From there, walk through your open home and admire your newly built kitchen. This area spotlights custom-built cabinets to the ceiling with glass and lights in the uppers, 3 CM countertops, stainless steel appliances, including a 5-burner cooktop and double ovens, exclusive pendant lighting, cabinet hardware, modern kitchen backsplash, a walk-in pantry, a butler's pantry, and an oversized kitchen island equipped with a trash can pullout, dishwasher, and farm sink. Your well-designed living room embraces our famous cathedral ceiling with crows feet that extends to the kitchen, wood-look tile...
This property is off market, which means it's not currently listed for sale or rent on Zillow. This may be different from what's available on other websites or public sources.