STATELY CUSTOM-BUILT 4-SIDED BRICK COLONIAL ON A PREMIUM LOT WITH 3-CAR GARAGE, 4 EN-SUITE BEDROOMS UPSTAIRS, 2 KITCHENS, AND FABULOUS UPDATES INCLUDING 2018 NEW ROOF, 2022 HOT WATER HEATER, 2023 COOKTOP, NEW GARAGE DOORS, AND REFINISHED (2023) HARDWOOD FLOORING THROUGHOUT! ELEGANTLY sited on an expansive 2.17-acre yard with picturesque views and ultimate privacy, this magnificent 4 BD, 4 Full & 2 Half BA estate boasts over 5,100 square feet of finished space with high quality construction such as 2 x 6 planks for structure, double Insulation on roof/attic, R31 insulation, and windows with aluminum exterior frame and wood inside. Gorgeous crown dentil moldings in the formal living & dining rooms, grand 2-story foyer with a circular staircase, and open and inviting entertainment spaces are featured on the MAIN LEVEL. The gourmet island kitchen is a chef’s delight showcasing a breakfast area, all stainless-steel appliances including a brand new 2023 cooktop, quartz countertops, and a nice surprise - an adjacent second kitchen with a new 2023 stove/range, accessing to a laundry room! Architectural details delight the eye in the dramatic and light-filled 2-story vaulted family room with a brick wood-burning fireplace adjacent to the home office. UPPER LEVEL l highlights include the large well-appointed Owner’s bedroom suite and spa-style bathroom with a Jacuzzi tub and a large walk-in shower stall. Three additional bedrooms and 3 bathrooms complete the second floor. Stepping down to the LOWER LEVEL is an expansive recreation/billiards room, powder room #2, an unfinished bonus room and an enormous storage room or ideal as a future media room. Enjoy outdoor activities on the spacious backyard complete with a storage shed. You’ll love the location near parks, shopping, and access to the famous Glenstone Museum, all this within the nationally top-ranked Wootton High School disctrict. A perfect gem!
Sold for $1,520,000
$1,520,000
12325 Briarbush Ln, Rockville, MD 20854
4beds
5,192sqft
Single Family Residence
Built in 1995
2.17 Acres Lot
$1,657,400 Zestimate®
$293/sqft
$7,349 Estimated rent
Home value
$1,657,400
$1.56M - $1.77M
$7,349/mo
Zestimate® history
Owner options
List your home for rent
$7,349/mo
Rent Zestimate®
Find your next renter with Zillow Rental Manager. Plus, with online applications, you can quickly screen prospective tenants – for free.
$7,349/mo
Rent Zestimate®
Refinance and save
$9,274/mo
Est. payment
Refinancing to a lower rate could help reduce your monthly payments and save thousands over the life of the loan.
$9,274/mo
Est. payment
Explore your selling options
Work with a Zillow partner agent
Leverage their expertise and Zillow's premium Showcase listings to get your home seen by more buyers.
Get startedList with your own agent
Get your home in front of millions of buyers by listing it on Zillow.
Learn how to do itSell it yourself
Take full control of how buyers see your home on Zillow by listing For Sale by Owner (FSBO).
List your homeWhat's special
Unfinished bonus roomFormal livingDining roomsPicturesque viewsHardwood flooring throughoutGorgeous crown dentil moldingsEnormous storage room
Zillow last checked:
Listing updated:
Listed by:
Michelle Yu 240-888-5076,
Long & Foster Real Estate, Inc.,
Listing Team: Michelle Yu Team
Bought with:
Debbie Maloy, SP40002792
Long & Foster Real Estate, Inc.
Source: Bright MLS,MLS#: MDMC2113476
Facts & features
Interior
Bedrooms & bathrooms
- Bedrooms: 4
- Bathrooms: 6
- Full bathrooms: 4
- 1/2 bathrooms: 2
- Main level bathrooms: 1
Rooms
- Room types: Living Room, Dining Room, Kitchen, Family Room, Basement, Foyer, Breakfast Room, Recreation Room, Half Bath
Basement
- Area: 2527
Heating
- Central, Heat Pump, Electric
Cooling
- Central Air, Ceiling Fan(s), Electric
Appliances
- Included: Microwave, Cooktop, Dishwasher, Disposal, Dryer, Exhaust Fan, Ice Maker, Refrigerator, Stainless Steel Appliance(s), Washer, Self Cleaning Oven, Oven/Range - Electric, Electric Water Heater
- Laundry: Mud Room
Features
- 2nd Kitchen, Breakfast Area, Built-in Features, Formal/Separate Dining Room, Eat-in Kitchen, Kitchen Island, Pantry, Recessed Lighting, Walk-In Closet(s), 2 Story Ceilings, 9'+ Ceilings, Dry Wall, Unfinished Walls
- Flooring: Hardwood, Ceramic Tile, Wood
- Basement: Full,Heated,Partially Finished,Partial,Windows
- Number of fireplaces: 2
- Fireplace features: Mantel(s), Marble
Interior area
- Total structure area: 7,019
- Total interior livable area: 5,192 sqft
- Finished area above ground: 4,492
- Finished area below ground: 700
Property
Parking
- Total spaces: 3
- Parking features: Garage Faces Side, Asphalt, Attached
- Attached garage spaces: 3
- Has uncovered spaces: Yes
Accessibility
- Accessibility features: None
Features
- Levels: Three
- Stories: 3
- Pool features: None
Lot
- Size: 2.17 Acres
Details
- Additional structures: Above Grade, Below Grade
- Parcel number: 160603000201
- Zoning: RE2
- Special conditions: Standard
Construction
Type & style
- Home type: SingleFamily
- Architectural style: Colonial
- Property subtype: Single Family Residence
Materials
- Brick
- Foundation: Other
Condition
- Excellent
- New construction: No
- Year built: 1995
Utilities & green energy
- Sewer: On Site Septic, Private Sewer
- Water: Well
- Utilities for property: Natural Gas Available
Community & HOA
Community
- Subdivision: Darnestown Outside
HOA
- Has HOA: No
Location
- Region: Rockville
Financial & listing details
- Price per square foot: $293/sqft
- Tax assessed value: $1,119,300
- Annual tax amount: $13,058
- Date on market: 11/30/2023
- Listing agreement: Exclusive Right To Sell
- Inclusions: Metal Shelves In Basement, Pool Table, Cabinets In Garage, Crystal Chandeliers.
- Ownership: Fee Simple
Price history
| Date | Event | Price |
|---|---|---|
| 12/15/2023 | Sold | $1,520,000+4.8%$293/sqft |
Source:  Bright MLS #MDMC2113476 Report a problem Bright MLS #MDMC2113476 Report a problem | ||
| 12/6/2023 | Pending sale | $1,450,000$279/sqft |
Source: Bright MLS #MDMC2113476 Report a problem | ||
| 11/30/2023 | Listed for sale | $1,450,000+683.8%$279/sqft |
Source: Bright MLS #MDMC2113476 Report a problem | ||
| 6/1/1994 | Sold | $185,000$36/sqft |
Source: Public Record Report a problem | ||
Public tax history
| Year | Property taxes | Tax assessment |
|---|---|---|
| 2025 | $15,489 +20.2% | $1,268,300 +13.3% |
| 2024 | $12,885 -0.1% | $1,119,300 |
| 2023 | $12,897 +4.4% | $1,119,300 |
| 2022 | $12,351 -1% | $1,119,300 -1.1% |
| 2021 | $12,471 -0.1% | $1,131,200 |
| 2020 | $12,479 -4.8% | $1,131,200 -4.8% |
| 2019 | $13,103 -0.2% | $1,188,300 |
| 2018 | $13,127 +1.4% | $1,188,300 +3.8% |
| 2017 | $12,941 +27.6% | $1,145,067 +3.9% |
| 2016 | $10,145 | $1,101,833 +4.1% |
| 2015 | $10,145 | $1,058,600 +2.5% |
| 2014 | $10,145 | $1,033,233 +2.5% |
| 2013 | -- | $1,007,867 +2.6% |
| 2012 | -- | $982,500 |
| 2011 | -- | $982,500 |
| 2010 | -- | $982,500 -23.8% |
| 2009 | -- | $1,289,580 +10.7% |
| 2008 | -- | $1,165,422 +7.9% |
| 2007 | -- | $1,080,113 +17.8% |
| 2006 | -- | $917,110 +15% |
| 2005 | -- | $797,230 +17.7% |
| 2004 | -- | $677,350 +21.5% |
| 2003 | -- | $557,470 +3.5% |
| 2002 | -- | $538,792 |
| 2001 | -- | $538,792 |
Find assessor info on the county website
Neighborhood: 20854
Nearby homes
- $1,399,8006 bd4 ba3.7k sqft12321 Briarbush Ln, Rockville, MD 20854Off Market
- $1,772,600-- bd4 ba5.6k sqft12329 Briarbush Ln, Rockville, MD 20854Off Market
- $1,693,8005 bd6 ba5.8k sqft12324 Briarbush Ln, Rockville, MD 20854Off Market
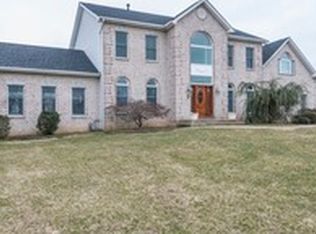
- $1,650,300-- bd4 ba4.8k sqft12317 Briarbush Ln, Rockville, MD 20854Off Market
- $1,509,600-- bd5 ba4.2k sqft12326 McCrossin Ln, Potomac, MD 20854Off Market
- $688,7002 bd1 ba1.1k sqft12332 McCrossin Ln, Potomac, MD 20854Off Market
- $790,7003 bd2 ba936 sqft12324 McCrossin Ln, Rockville, MD 20854Off Market
- $2,273,000-- bd7 ba6.7k sqft12320 Briarbush Ln, Rockville, MD 20854Off Market
Nearby schools
GreatSchools rating
- 10/10Travilah Elementary SchoolGrades: K-5Distance: 0.9 mi
- 9/10Robert Frost Middle SchoolGrades: 6-8Distance: 3.8 mi
- 10/10Thomas S. Wootton High SchoolGrades: 9-12Distance: 4 mi
Schools provided by the listing agent
- Elementary: Travilah
- Middle: Robert Frost
- High: Thomas S. Wootton
- District: Montgomery County Public Schools
Source: Bright MLS. This data may not be complete. We recommend contacting the local school district to confirm school assignments for this home.
Get a cash offer in 3 minutes
Find out how much your home could sell for in as little as 3 minutes with a no-obligation cash offer.
Estimated market value
$1,657,400
Get a cash offer in 3 minutes
Find out how much your home could sell for in as little as 3 minutes with a no-obligation cash offer.
Estimated market value
$1,657,400
- Maryland
- Montgomery County
- Potomac
- 20854
- 12325 Briarbush Ln
Nearby cities
Nearby zip codes
Other Potomac Topics
