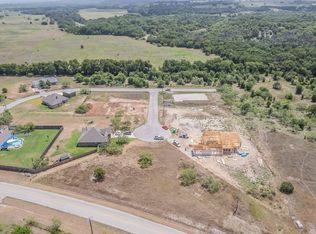
Stunning New Construction in Aledo – Modern Contemporary meets Country living. Welcome to this beautifully crafted modern contemporary single-family home located in the sought-after Aledo ISD. With 4 spacious bedrooms, 3 full bathrooms, and an open-concept design, this home offers 2,880 square feet of thoughtfully designed living space – perfect for families or those who love to entertain. Step inside and be greeted by vaulted ceilings, wood flooring, and decorative lighting that elevate every room. The heart of the home features a gourmet kitchen complete with quartz countertops, a large kitchen island, custom cabinets, and stainless-steel appliances, including a refrigerator. The adjacent living area showcases a custom oversized fireplace and seamless flow into the dining space; all bathed in natural light. Retreat to the spacious primary suite featuring a walk-in closet and a spa-like bathroom. Double Vanity, large separate tub and shower and his and hers walk in closets. Every bedroom is generously sized, offering comfort and privacy for all. Additional highlights include Oversized two-car garage, Utility room with sink and custom cabinetry, covered patio overlooking a peaceful greenbelt, large backyard with no HOA restrictions, fully encapsulated Foam level 4 finishes in the drywall and all the common area, Hot water circulating pump, and Energy efficient casement windows. Enjoy the tranquility of nature right in your backyard while being just minutes from top-rated schools, shopping, and dining. This home combines high-end finishes with everyday functionality — the perfect balance of luxury and comfort. Come see before it's too late.
Sold
Price Unknown
12325 Funk Ct, Fort Worth, TX 76126
4beds
2,880sqft
Single Family Residence
Built in 2025
0.29 Acres Lot
$596,500 Zestimate®
$--/sqft
$3,587 Estimated rent
Home value
$596,500
$555,000 - $644,000
$3,587/mo
Zestimate® history
Owner options
List your home for rent
$3,587/mo
Rent Zestimate®
Find your next renter with Zillow Rental Manager. Plus, with online applications, you can quickly screen prospective tenants – for free.
$3,587/mo
Rent Zestimate®
Refinance and save
Refinancing to a lower rate could help reduce your monthly payments and save thousands over the life of the loan.
Explore your selling options
Work with a Zillow partner agent
Leverage their expertise and Zillow's premium Showcase listings to get your home seen by more buyers.
Get startedList with your own agent
Get your home in front of millions of buyers by listing it on Zillow.
Learn how to do itSell it yourself
Take full control of how buyers see your home on Zillow by listing For Sale by Owner (FSBO).
List your homeWhat's special
Custom oversized fireplaceWood flooringStainless-steel appliancesQuartz countertopsHot water circulating pumpVaulted ceilingsWalk-in closet
Zillow last checked:
Listing updated:
Listed by:
Bobby Green 0634905 817-888-8849,
The Property Shop 817-888-8849,
Ruth Smith 0651106 817-879-1068,
The Property Shop
Bought with:
Cortney Caylor
Charitable Realty
Source: NTREIS,MLS#: 21076461
Facts & features
Interior
Bedrooms & bathrooms
- Bedrooms: 4
- Bathrooms: 3
- Full bathrooms: 3
Primary bedroom
- Level: First
- Dimensions: 0 x 0
Bedroom
- Level: First
- Dimensions: 0 x 0
Bedroom
- Level: Second
- Dimensions: 0 x 0
Bedroom
- Level: Second
- Dimensions: 0 x 0
Primary bathroom
- Level: First
- Dimensions: 0 x 0
Living room
- Level: First
- Dimensions: 0 x 0
Living room
- Level: Second
- Dimensions: 0 x 0
Heating
- Central, Electric
Cooling
- Central Air, Ceiling Fan(s), Electric
Appliances
- Included: Dishwasher, Electric Cooktop, Electric Oven, Electric Range, Electric Water Heater, Disposal, Microwave, Refrigerator
- Laundry: Washer Hookup, Dryer Hookup, ElectricDryer Hookup, Laundry in Utility Room
Features
- Built-in Features, Chandelier, Decorative/Designer Lighting Fixtures, Double Vanity, Eat-in Kitchen, High Speed Internet, Kitchen Island, Open Floorplan, Pantry, Cable TV, Vaulted Ceiling(s), Walk-In Closet(s)
- Flooring: Carpet, Ceramic Tile, Wood
- Has basement: No
- Number of fireplaces: 1
- Fireplace features: Decorative, Electric, Family Room, Living Room
Interior area
- Total interior livable area: 2,880 sqft
Property
Parking
- Total spaces: 2
- Parking features: Additional Parking, Covered, Driveway, Garage, Garage Door Opener, Inside Entrance, Lighted, Oversized, Garage Faces Side
- Attached garage spaces: 2
- Has uncovered spaces: Yes
Features
- Levels: Two
- Stories: 2
- Patio & porch: Rear Porch, Front Porch, Patio, Rooftop, Covered
- Exterior features: Lighting
- Pool features: None
- Fencing: Chain Link
Lot
- Size: 0.29 Acres
- Features: Back Yard, Cul-De-Sac, Greenbelt, Lawn, Landscaped, Subdivision, Few Trees
- Residential vegetation: Grassed
Details
- Parcel number: 02281163
Construction
Type & style
- Home type: SingleFamily
- Architectural style: Contemporary/Modern,Traditional,Detached
- Property subtype: Single Family Residence
Materials
- Other, Rock, Stone
- Foundation: Slab
- Roof: Composition,Shingle
Condition
- New construction: Yes
- Year built: 2025
Utilities & green energy
- Sewer: Septic Tank
- Water: Well
- Utilities for property: Electricity Available, Electricity Connected, Phone Available, Septic Available, Separate Meters, Underground Utilities, Water Available, Cable Available
Green energy
- Energy efficient items: Appliances, Doors, HVAC, Insulation, Lighting, Roof, Thermostat, Water Heater, Windows
Community & HOA
Community
- Features: Trails/Paths
- Security: Smoke Detector(s)
- Subdivision: Pyramid Acres Sub
HOA
- Has HOA: No
Location
- Region: Fort Worth
Financial & listing details
- Tax assessed value: $32,728
- Annual tax amount: $577
- Date on market: 10/3/2025
- Cumulative days on market: 115 days
- Listing terms: Cash,Conventional,FHA,VA Loan
- Electric utility on property: Yes
Price history
| Date | Event | Price |
|---|---|---|
| 11/24/2025 | Sold | -- |
Source: NTREIS #21076461 Report a problem | ||
| 11/11/2025 | Pending sale | $600,000$208/sqft |
Source: NTREIS #21076461 Report a problem | ||
| 11/6/2025 | Contingent | $600,000$208/sqft |
Source: NTREIS #21076461 Report a problem | ||
| 10/14/2025 | Price change | $600,000-3.2%$208/sqft |
Source: NTREIS #21076461 Report a problem | ||
| 10/3/2025 | Listed for sale | $620,000-4%$215/sqft |
Source: NTREIS #21076461 Report a problem | ||
| 9/30/2025 | Listing removed | $645,900$224/sqft |
Source: NTREIS #20998070 Report a problem | ||
| 9/3/2025 | Price change | $645,900-3.3%$224/sqft |
Source: NTREIS #20998070 Report a problem | ||
| 8/17/2025 | Price change | $667,900-1.8%$232/sqft |
Source: NTREIS #20998070 Report a problem | ||
| 7/11/2025 | Listed for sale | $679,900+423.4%$236/sqft |
Source: NTREIS #20998070 Report a problem | ||
| 11/22/2024 | Sold | -- |
Source: NTREIS #20755173 Report a problem | ||
| 11/14/2024 | Pending sale | $129,900$45/sqft |
Source: NTREIS #20755173 Report a problem | ||
| 11/3/2024 | Contingent | $129,900$45/sqft |
Source: NTREIS #20755173 Report a problem | ||
| 10/17/2024 | Listed for sale | $129,900$45/sqft |
Source: NTREIS #20755173 Report a problem | ||
Public tax history
| Year | Property taxes | Tax assessment |
|---|---|---|
| 2025 | $176 -3.4% | $32,728 |
| 2024 | $182 -32.2% | $32,728 -30% |
| 2023 | $269 +292.1% | $46,755 +349.4% |
| 2022 | $69 +891.5% | $10,404 +900.4% |
| 2021 | $7 -0.7% | $1,040 |
| 2020 | $7 +43.8% | $1,040 +44% |
| 2019 | $5 -1% | $722 |
| 2018 | $5 -70.4% | $722 |
| 2017 | $17 -74.4% | $722 |
| 2016 | $65 -25.7% | $722 -82.2% |
| 2015 | $87 | $4,050 |
| 2014 | $87 | $4,050 |
| 2013 | -- | $4,050 |
| 2012 | -- | $4,050 |
| 2011 | -- | $4,050 |
| 2010 | -- | $4,050 |
| 2009 | -- | $4,050 |
| 2008 | -- | $4,050 +440% |
| 2007 | -- | $750 |
| 2006 | -- | $750 |
| 2005 | -- | $750 |
| 2004 | -- | $750 +116.1% |
| 2003 | -- | $347 |
| 2002 | -- | $347 |
| 2001 | -- | $347 |
Find assessor info on the county website
Neighborhood: 76126
Nearby homes
- $--0.29 acres12317 Funk Ct, Fort Worth, TX 76126Sold
- $808,100-- bd-- ba4.3k sqft12333 Funk Ct, Fort Worth, TX 76126Off Market
- $45,135-- bd-- ba-- sqft12332 Truitt Dr, Fort Worth, TX 76126Off Market
- $--4 bd5 ba4.3k sqft12301 Funk Ct, Fort Worth, TX 76126Sold

- $34,778-- bd-- ba-- sqft6508 Sikes Ct, Fort Worth, TX 76126Off Market
- $43,945-- bd-- ba-- sqft12324 Truitt Dr, Fort Worth, TX 76126Off Market
- from $1,986,0004 bd7 ba4k sqftClearfork Plan, Contemporary Homes West Fort Worth, Fort Worth, TX 76126New Construction
- from $1,825,0004 bd5 ba3.7k sqftTailwind Plan, Contemporary Homes West Fort Worth, Fort Worth, TX 76126New Construction
Nearby schools
GreatSchools rating
- 10/10Vandagriff Elementary SchoolGrades: K-5Distance: 7.6 mi
- 8/10Don R Daniel Ninth Grade CampusGrades: 9Distance: 9.7 mi
- 8/10Aledo High SchoolGrades: 10-12Distance: 9.8 mi
Schools provided by the listing agent
- Elementary: Vandagriff
- Middle: Aledo
- High: Aledo
- District: Aledo ISD
Source: NTREIS. This data may not be complete. We recommend contacting the local school district to confirm school assignments for this home.
Get a cash offer in 3 minutes
Find out how much your home could sell for in as little as 3 minutes with a no-obligation cash offer.
Estimated market value
$596,500
Get a cash offer in 3 minutes
Find out how much your home could sell for in as little as 3 minutes with a no-obligation cash offer.
Estimated market value
$596,500
- Texas
- Tarrant County
- Fort Worth
- 76126
- 12325 Funk Ct
