Skip main navigation
Sold
Street View
  • Price Unknown

    12325 Key West Dr NE, Albuquerque, NM 87111

    4beds
    1,959sqft
    Single Family Residence
    Built in 1972
    8,276.4 Square Feet Lot
    $556,500 Zestimate®
    $--/sqft
    $2,506 Estimated rent

    Home value

    $556,500

    $506,000 - $612,000

    $2,506/mo

    Zestimate® history
    Loading
    Loading...

    Owner options

    List your home for rent

    $2,506/mo

    Rent Zestimate®

    Find your next renter with Zillow Rental Manager. Plus, with online applications, you can quickly screen prospective tenants – for free.

    Learn more

    $2,506/mo

    Rent Zestimate®

    Refinance and save

    Refinancing to a lower rate could help reduce your monthly payments and save thousands over the life of the loan.

    See today's rates

    Explore your selling options

    Work with a Zillow partner agent

    Leverage their expertise and Zillow's premium Showcase listings to get your home seen by more buyers.

    Get started

    List with your own agent

    Get your home in front of millions of buyers by listing it on Zillow.

    Learn how to do it

    Sell it yourself

    Take full control of how buyers see your home on Zillow by listing For Sale by Owner (FSBO).

    List your home

    What's special

    Wood-burning fireplaceIn-ground poolHot tubUpdated homeGourmet kitchenWell designed floor planSeparate dining room
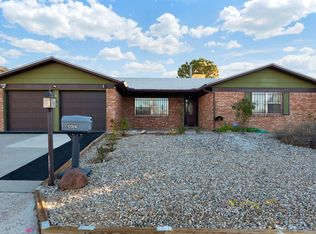
    Rare Find: This charming single level updated home in an excellent neighborhood backs up to Bear Canyon Arroyo & boasts unobstructed city & mountain views. Inside you will find a well designed floor plan & gourmet kitchen which opens to the cozy living area with a wood-burning fireplace. With a smart layout, you'll appreciate the privacy from the primary suite to the other three bedrooms. Additionally, you have the option of a 4th bedroom or potential office space, 3 bathrooms & a separate dining room for all your living & entertaining needs. Enjoy your evenings & weekends having fun in your in-ground pool, hot tub, or just sitting & relaxing to enjoy your stunning views of both the city & Sandia mountains. This home won't last long!

    Zillow last checked:

    Listing updated:

    Listed by:

    Stacie Marie Ivey 505-400-1785,

    Coldwell Banker Legacy

    Bought with:

    Jason Hinkes, 17417

    Jason Lewis Hinkes Real Estate

    Source: SWMLS,MLS#: 1077845MLS Logo

    Facts & features

    Interior

    Bedrooms & bathrooms
    • Bedrooms: 4
    • Bathrooms: 3
    • Full bathrooms: 2
    • 3/4 bathrooms: 1
    Primary bedroom
    • Level: Main
    • Area: 191.52
    • Dimensions: 15.2 x 12.6
    Bedroom 2
    • Level: Main
    • Area: 139.16
    • Dimensions: 14.2 x 9.8
    Bedroom 3
    • Level: Main
    • Area: 157.38
    • Dimensions: 12.2 x 12.9
    Bedroom 4
    • Level: Main
    • Area: 118.17
    • Dimensions: 11.7 x 10.1
    Dining room
    • Level: Main
    • Area: 140.4
    • Dimensions: 13 x 10.8
    Kitchen
    • Level: Main
    • Area: 125.4
    • Dimensions: 11.4 x 11
    Living room
    • Level: Main
    • Area: 355.84
    • Dimensions: 25.6 x 13.9
    Heating
    • Combination, Central, Forced Air
    Cooling
    • Refrigerated
    Appliances
    • Included: Dryer, Dishwasher, Free-Standing Gas Range, Disposal, Microwave, Refrigerator, Wine Cooler, Washer
    • Laundry: Gas Dryer Hookup, Washer Hookup, Dryer Hookup, ElectricDryer Hookup
    Features
    • Breakfast Bar, Bookcases, Ceiling Fan(s), Dual Sinks, Entrance Foyer, Home Office, Kitchen Island, Main Level Primary, Pantry, Shower Only, Skylights, Separate Shower, Cable TV, Walk-In Closet(s)
    • Flooring: Carpet, Tile
    • Windows: Double Pane Windows, Insulated Windows, Skylight(s)
    • Has basement: No
    • Number of fireplaces: 1
    • Fireplace features: Custom, Wood Burning
    Interior area
    • Total structure area: 1,959
    • Total interior livable area: 1,959 sqft

    Property

    Parking
    • Total spaces: 2
    • Parking features: Attached, Garage
    • Attached garage spaces: 2
    Accessibility
    • Accessibility features: None
    Features
    • Levels: One
    • Stories: 1
    • Patio & porch: Deck
    • Exterior features: Courtyard, Deck, Fully Fenced, Fence, Hot Tub/Spa, Privacy Wall, Private Yard, Sprinkler/Irrigation, Private Entrance
    • Has private pool: Yes
    • Pool features: Fiberglass, In Ground
    • Has spa: Yes
    • Fencing: Back Yard,Wall
    • Has view: Yes
    Lot
    • Size: 8,276 sqft
    • Features: Lawn, Landscaped, Sprinklers Automatic, Trees, Views, Xeriscape
    Details
    • Additional structures: Other, Shed(s), See Remarks
    • Parcel number: 102206142829510133
    • Zoning description: R-1A*

    Construction

    Type & style
    • Home type: SingleFamily
    • Architectural style: Custom
    • Property subtype: Single Family Residence
    Materials
    • Brick, Frame, Stucco
    • Roof: Flat,Tar/Gravel
    Condition
    • Resale
    • New construction: No
    • Year built: 1972
    Details
    • Builder name: Brown

    Utilities & green energy

    • Sewer: Public Sewer
    • Water: Public
    • Utilities for property: Cable Available, Electricity Connected, Natural Gas Connected, Sewer Connected, Water Connected
    Green energy
    • Energy generation: None
    • Water conservation: Water-Smart Landscaping

    Community & neighborhood

    Security
    • Security features: Smoke Detector(s)
    Location
    • Region: Albuquerque
    • Subdivision: N Holiday Park

    Other

    Other facts
    • Listing terms: Cash,Conventional,FHA,VA Loan
    • Road surface type: Asphalt

    Price history

    DateEventPrice
    3/3/2025Sold--
    Source: SWMLS #1077845 Report a problem
    2/9/2025Pending sale$525,000$268/sqft
    Source: SWMLS #1077845 Report a problem
    2/7/2025Listed for sale$525,000+50%$268/sqft
    Source: SWMLS #1077845 Report a problem
    3/24/2021Listing removed--
    Source: Owner Report a problem
    6/20/2017Listing removed$350,000$179/sqft
    Source: Owner Report a problem
    4/26/2017Listed for sale$350,000+0.3%$179/sqft
    Source: Owner Report a problem
    9/9/2014Listing removed$349,000$178/sqft
    Source: Owner Report a problem
    9/4/2014Listed for sale$349,000-0.3%$178/sqft
    Source: Owner Report a problem
    3/14/2013Listing removed$350,000$179/sqft
    Source: Owner Report a problem
    2/10/2013Listed for sale$350,000-12.5%$179/sqft
    Source: Owner Report a problem
    8/17/2012Listing removed$400,000$204/sqft
    Source: Owner Report a problem
    6/22/2012Listed for sale$400,000$204/sqft
    Source: Owner Report a problem

    Public tax history

    YearProperty taxesTax assessment
    2025$4,421 +3.2%$104,629 +3%
    2024$4,286 +1.7%$101,583 +3%
    2023$4,215 +0.5%$98,624
    2022$4,195 -8.4%$98,624 -8.8%
    2021$4,578 -1.3%$108,139
    2020$4,639 $108,139
    2019-- $108,139
    2018$2,344 -47.6%$108,139 +3%
    2017$4,472 +85.5%$104,990 +78.9%
    2016$2,411 -95.8%$58,676 +3%
    2015$56,967 +2416.6%$56,967 +3%
    2014$2,264 $55,308 +3%
    2013$2,264 $53,698 +3%
    2012-- $52,134 +3%
    2011-- $50,616 +3%
    2010-- $49,147 -37.9%
    2009-- $79,192 -0.8%
    2008-- $79,852 +3%
    2007-- $77,526 +2.2%
    2006-- $75,892 +54.8%
    2005-- $49,023 +3%
    2004-- $47,595 +19.1%
    2003-- $39,963
    2002-- $39,963
    2001-- $39,963 -1.2%
    2000-- $40,463

    Find assessor info on the county website

    Neighborhood: S Y Jackson

    Nearby schools

    GreatSchools rating
    Schools provided by the listing agent
    • Elementary: S Y Jackson
    • Middle: Eisenhower
    • High: Eldorado

    Source: SWMLS. This data may not be complete. We recommend contacting the local school district to confirm school assignments for this home.

    Get a cash offer in 3 minutes
    Find out how much your home could sell for in as little as 3 minutes with a no-obligation cash offer.
    Estimated market value
    $556,500
    Get a cash offer in 3 minutes
    Find out how much your home could sell for in as little as 3 minutes with a no-obligation cash offer.
    Estimated market value
    $556,500