Skip main navigation
Sold
  • Price Unknown

    12325 Madison Xing, Bullard, TX 75757

    4beds
    2,578sqft
    Single Family Residence
    Built in 2025
    -- sqft lot
    $575,500 Zestimate®
    $--/sqft
    $4,440 Estimated rent

    Home value

    $575,500

    $541,000 - $616,000

    $4,440/mo

    Zestimate® history
    Loading
    Loading...

    Owner options

    List your home for rent

    $4,440/mo

    Rent Zestimate®

    Find your next renter with Zillow Rental Manager. Plus, with online applications, you can quickly screen prospective tenants – for free.

    Learn more

    $4,440/mo

    Rent Zestimate®

    Refinance and save

    Refinancing to a lower rate could help reduce your monthly payments and save thousands over the life of the loan.

    See today's rates

    Explore your selling options

    Work with a Zillow partner agent

    Leverage their expertise and Zillow's premium Showcase listings to get your home seen by more buyers.

    Get started

    List with your own agent

    Get your home in front of millions of buyers by listing it on Zillow.

    Learn how to do it

    Sell it yourself

    Take full control of how buyers see your home on Zillow by listing For Sale by Owner (FSBO).

    List your home

    What's special

    Oversized covered patioStainless steel appliancesBuilt-in ovenStunning floor-to-ceiling stone fireplaceGenerous walk-in closetSoaking tubEye-catching curb appeal
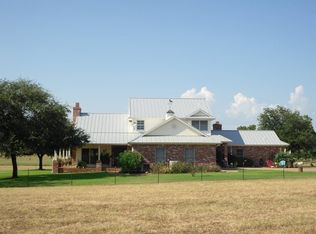
    12325 Madison Crossing | Bullard, TX ! Stunning and breathtaking, this custom new construction is sure to impress. Located in one of Bullard’s newest subdivisions, this exceptional home blends timeless charm with modern design from the moment you arrive. Eye-catching curb appeal features a striking combination of stone, brick, and siding, complemented by high-pitched roofs and dramatic gables. Step through the 8-foot double iron front doors into a unique foyer with bold, elegant color selections that set the tone for what’s to come. The expansive living area showcases a cathedral-style ceiling, rich maple cabinetry, and custom built-ins flanking a stunning floor-to-ceiling stone fireplace, creating a warm yet luxurious focal point. The chef’s kitchen is equally impressive, offering floor-to-ceiling cabinetry, a spacious hidden pantry, and stainless steel appliances including a gas cooktop, built-in oven, microwave, dishwasher, and a tankless water heater for efficiency and comfort. The primary suite is a true retreat, featuring a beautifully designed box-top ceiling with beams and a spa-inspired bathroom complete with double vanities, a soaking tub, a walk-in shower with multiple shower heads, and a generous walk-in closet. This home offers 4 bedrooms, including one that functions perfectly as a mother-in-law suite with its own full bath. An additional dedicated office/study with custom built-ins adds versatility and convenience. Step outside to the oversized covered patio and outdoor kitchen—perfect for entertaining or relaxing. The space includes granite countertops, a sink, built-in grill, and wine cooler, making outdoor living effortless and enjoyable. All of this sits on a level half-acre lot, offering both space and privacy. This impeccable new build delivers modern design, thoughtful details, and luxury throughout. Schedule your private tour today and call your favorite REALTOR® to experience this stunning home in person.

    Zillow last checked:

    Listing updated:

    Listed by:

    Maugno Mora 903-253-2066,

    Mora Realty Group, LLC

    Bought with:

    Melissa Vance, TREC# 0801166

    Source: GTARMLS,MLS#: 25017891MLS Logo

    Facts & features

    Interior

    Bedrooms & bathrooms
    • Bedrooms: 4
    • Bathrooms: 4
    • Full bathrooms: 3
    • 1/2 bathrooms: 1
    Rooms
    • Room types: Mother-in-Law Suite, 1 Living Area, Utility Closet
    Primary bedroom
    • Features: Master Bedroom Split
    Bedroom
    • Features: Walk-In Closet(s)
    • Level: Main
    Bathroom
    • Features: Shower and Tub, Shower/Tub, Double Lavatory, Walk-In Closet(s), Bar
    Kitchen
    • Features: Kitchen/Eating Combo
    Heating
    • Central/Electric, Heat Pump
    Cooling
    • Central Electric
    Appliances
    • Included: Dishwasher, Disposal, Electric Oven, Gas Cooktop, Tankless Gas Water Heater
    Features
    • Ceiling Fan(s), Pantry
    • Flooring: Vinyl Plank
    • Has fireplace: Yes
    • Fireplace features: Gas Log, Gas Only
    Interior area
    • Total structure area: 2,578
    • Total interior livable area: 2,578 sqft

    Property

    Parking
    • Total spaces: 2
    • Parking features: Garage Faces Side
    • Garage spaces: 2
    • Has uncovered spaces: Yes
    Features
    • Levels: One
    • Stories: 1
    • Patio & porch: Patio Covered
    • Exterior features: Sprinkler System, Gutter(s), Lighting, Outdoor Kitchen
    • Pool features: None
    • Fencing: None
    Details
    • Additional structures: None
    • Special conditions: None

    Construction

    Type & style
    • Home type: SingleFamily
    • Architectural style: Traditional
    • Property subtype: Single Family Residence
    Materials
    • Brick Veneer, Stone, Siding, Wood Based Siding, Foam Insulation
    • Foundation: Slab
    • Roof: Composition
    Condition
    • Year built: 2025

    Utilities & green energy

    • Sewer: Aerobic Septic
    • Water: Public

    Community & HOA

    Community
    • Security: Security Lights, Smoke Detector(s)
    • Subdivision: GRUENE VALLEY RANCH
    HOA
    • Has HOA: No
    Location
    • Region: Bullard

    Financial & listing details

    • Date on market: 12/18/2025
    • Listing terms: Conventional,FHA,VA Loan,Cash

    Price history

    DateEventPrice
    3/6/2026Sold--
    Source: GTARMLS #25017891 Report a problem
    2/2/2026Pending sale$605,830$235/sqft
    Source: GTARMLS #25017891 Report a problem
    2/1/2026Listing removed$605,830$235/sqft
    Source: NTREIS #21141560 Report a problem
    1/31/2026Contingent$605,830$235/sqft
    Source: NTREIS #21141560 Report a problem
    1/31/2026Pending sale$605,830$235/sqft
    Source: GTARMLS #25017891 Report a problem
    12/18/2025Listed for sale$605,830+724.3%$235/sqft
    Source: GTARMLS #25017891 Report a problem
    7/30/2025Sold--
    Source: GTARMLS #23002931 Report a problem
    6/10/2025Contingent$73,500$29/sqft
    Source: GTARMLS #23002931 Report a problem
    3/9/2023Listed for sale$73,500$29/sqft
    Source: GTARMLS #23002931 Report a problem

    Public tax history

    Tax history is unavailable.

    Neighborhood: 75757

    Nearby schools

    GreatSchools rating
    Schools provided by the listing agent
    • Elementary: Bullard
    • Middle: Bullard
    • High: Bullard

    Source: GTARMLS. This data may not be complete. We recommend contacting the local school district to confirm school assignments for this home.

    Sell for more on Zillow
    Get a Zillow Showcase℠ listing at no additional cost and you could sell for .
    $575,500
    2% more
    +$11,510
    With Zillow Showcase(estimated)
    $587,010