Skip main navigation
Sold for $469,950
  • $469,950

    12325 Point Sunrise Ct, Midlothian, VA 23112

    4beds
    2,194sqft
    Single Family Residence
    Built in 1999
    0.36 Acres Lot
    $477,300 Zestimate®
    $214/sqft
    $2,802 Estimated rent

    Home value

    $477,300

    $449,000 - $511,000

    $2,802/mo

    Zestimate® history
    Loading
    Loading...

    Owner options

    List your home for rent

    $2,802/mo

    Rent Zestimate®

    Find your next renter with Zillow Rental Manager. Plus, with online applications, you can quickly screen prospective tenants – for free.

    Learn more

    $2,802/mo

    Rent Zestimate®

    Refinance and save

    $2,919/mo

    Est. payment

    Refinancing to a lower rate could help reduce your monthly payments and save thousands over the life of the loan.

    See today's rates

    $2,919/mo

    Est. payment

    Explore your selling options

    Work with a Zillow partner agent

    Leverage their expertise and Zillow's premium Showcase listings to get your home seen by more buyers.

    Get started

    List with your own agent

    Get your home in front of millions of buyers by listing it on Zillow.

    Learn how to do it

    Sell it yourself

    Take full control of how buyers see your home on Zillow by listing For Sale by Owner (FSBO).

    List your home

    What's special

    Full paved drivewayStainless appliancesFour generously sized bedroomsCenter islandRear oak staircaseVaulted ceilingPalladium window
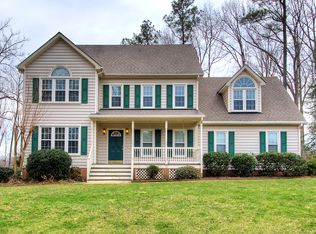
    Be the very first to see this stunning 2-story Transitional home located in the Bayhill Pointe Community. This plan is perfect for friends and family gatherings for many years to come. The first level offers a plethora of hardwood floors, a generously sized updated white kitchen offering quartz countertops, a center island, tons of crown and accent moldings, large windows and stainless appliances. The family room offers a gas log fireplace and patio doors that extend to the deck. This level offers both formal dining w/wainscoting trim and exquisite crown molding and formal living room that works nicely as a study. The rear oak staircase leads you to the 2nd level where you'll find four generously sized bedrooms including a light & bright Owners Suite featuring a palladium window, vaulted ceiling, en suite bath and large walk in closet. The 2nd level will have BRAND NEW carpet installed prior to settlement ($2,500 value). The exterior of this home offers a full paved driveway, rear entry 2-car garage, large rear deck, newer roof (2019), newer HVAC units (2019) and newer Water Heater (2019). There is also a newly installed Generac Guardian 26KW whole house generator ($17K value). Virginia Green maintains this yard and in the Spring, you'll see the benefits of it. Make this one YOURS today.

    Zillow last checked:

    Listing updated:

    Listed by:

    Chuck Jenkins (804)397-9389,

    Long & Foster REALTORS

    Bought with:

    Maura Long, 0225250641

    Hometown Realty

    Source: CVRMLS,MLS#: 2602701MLS LogoOriginating MLS: Central Virginia Regional MLS

    Facts & features

    Interior

    Bedrooms & bathrooms
    • Bedrooms: 4
    • Bathrooms: 3
    • Full bathrooms: 2
    • 1/2 bathrooms: 1
    Other
    • Description: Tub & Shower
    • Level: Second
    Half bath
    • Level: First
    Heating
    • Electric, Heat Pump, Natural Gas, Zoned
    Cooling
    • Central Air, Zoned, Attic Fan
    Appliances
    • Included: Dishwasher, Exhaust Fan, Electric Cooking, Disposal, Gas Water Heater, Microwave, Smooth Cooktop, Stove
    • Laundry: Washer Hookup, Dryer Hookup
    Features
    • Bay Window, Ceiling Fan(s), Cathedral Ceiling(s), Separate/Formal Dining Room, Double Vanity, Eat-in Kitchen, French Door(s)/Atrium Door(s), Granite Counters, High Ceilings, High Speed Internet, Jetted Tub, Kitchen Island, Bath in Primary Bedroom, Pantry, Recessed Lighting, Wired for Data, Walk-In Closet(s)
    • Flooring: Carpet, Ceramic Tile, Vinyl, Wood
    • Doors: French Doors
    • Windows: Palladian Window(s), Screens
    • Basement: Crawl Space
    • Attic: Finished,Floored,Walk-up
    • Number of fireplaces: 1
    • Fireplace features: Vented
    Interior area
    • Total interior livable area: 2,194 sqft
    • Finished area above ground: 2,194
    • Finished area below ground: 0

    Property

    Parking
    • Total spaces: 2
    • Parking features: Driveway, Garage Door Opener, Paved, Garage Faces Rear, Two Spaces, Garage Faces Side
    • Garage spaces: 2
    • Has uncovered spaces: Yes
    Features
    • Levels: Two
    • Stories: 2
    • Patio & porch: Front Porch, Deck, Porch
    • Exterior features: Deck, Sprinkler/Irrigation, Lighting, Porch, Paved Driveway
    • Pool features: Pool, Community
    • Has spa: Yes
    • Fencing: None
    Lot
    • Size: 0.35 Acres
    Details
    • Parcel number: 738671992200000

    Construction

    Type & style
    • Home type: SingleFamily
    • Architectural style: Two Story,Transitional
    • Property subtype: Single Family Residence
    Materials
    • Brick, Block, Drywall, Vinyl Siding
    • Roof: Composition
    Condition
    • Resale
    • New construction: No
    • Year built: 1999

    Utilities & green energy

    • Sewer: Public Sewer
    • Water: Public

    Community & neighborhood

    Community
    • Community features: Common Grounds/Area, Clubhouse, Home Owners Association, Playground, Pool
    Location
    • Region: Midlothian
    • Subdivision: Bayhill Pointe

    HOA & financial

    HOA
    • Has HOA: Yes
    • HOA fee: $150 quarterly
    • Amenities included: Management
    • Services included: Clubhouse, Common Areas, Pool(s)

    Other

    Other facts
    • Ownership: Individuals
    • Ownership type: Sole Proprietor

    Price history

    DateEventPrice
    3/23/2026Sold$469,950$214/sqft
    Source: CVRMLS #2602701 Report a problem
    2/25/2026Pending sale$469,950$214/sqft
    Source: CVRMLS #2602701 Report a problem
    2/4/2026Listed for sale$469,950+6.8%$214/sqft
    Source: CVRMLS #2602701 Report a problem
    6/8/2022Sold$440,000+4.8%$201/sqft
    Source: CVRMLS #2208861 Report a problem
    4/11/2022Pending sale$420,000$191/sqft
    Source: CVRMLS #2208861 Report a problem
    4/7/2022Listed for sale$420,000+223.1%$191/sqft
    Source: CVRMLS #2208861 Report a problem
    2/27/2006Sold$130,000-31.2%$59/sqft
    Source: Public Record Report a problem
    5/28/1999Sold$189,000$86/sqft
    Source: Public Record Report a problem

    Public tax history

    YearProperty taxesTax assessment
    2025$3,583 +2.6%$402,600 +3.8%
    2024$3,491 +2.1%$387,900 +3.2%
    2023$3,419 +17.2%$375,700 +18.4%
    2022$2,918 +1.9%$317,200 +5.2%
    2021$2,863 +4.5%$301,400 +4.5%
    2020$2,740 +3.6%$288,400 +3.6%
    2019$2,646 +144.2%$278,500
    2018$1,083 -33.2%$278,500 +2.5%
    2017$1,621 $271,600 +4.5%
    2016$1,621 +64.7%$259,800 +1.3%
    2015$985 -19.7%$256,400 +5.3%
    2014$1,227 $243,400 +5.7%
    2013-- $230,300
    2012-- $230,300 -8.2%
    2011-- $250,900 -0.3%
    2010-- $251,700 -5.6%
    2009-- $266,700 -2.6%
    2008-- $273,900 +12.3%
    2007-- $244,000 +24.5%
    2005-- $196,000 +5.2%
    2004-- $186,300 +2.5%
    2003-- $181,800 +2.2%
    2002-- $177,800 +5.9%
    2001-- $167,900

    Find assessor info on the county website

    Neighborhood: 23112

    Nearby schools

    GreatSchools rating
    Schools provided by the listing agent
    • Elementary: Alberta Smith
    • Middle: Bailey Bridge
    • High: Manchester

    Source: CVRMLS. This data may not be complete. We recommend contacting the local school district to confirm school assignments for this home.

    Get a cash offer in 3 minutes
    Find out how much your home could sell for in as little as 3 minutes with a no-obligation cash offer.
    Estimated market value
    $477,300
    Get a cash offer in 3 minutes
    Find out how much your home could sell for in as little as 3 minutes with a no-obligation cash offer.
    Estimated market value
    $477,300