FENCED YARD. EXTENDED SCREEN PORCH. This 3-bedroom, 2.5-bath townhome offers a rare combination of privacy and outdoor living that sets it apart from the rest of the townhouses in this community. It’s the only townhome with a fully fenced-in backyard, ideal for pets or gardening AND the extended screened-in porch creates an outdoor living space. Inside, the open floor plan features a bright living area with light ceramic tile floors throughout the first level. The chef in the family will appreciate a large kitchen with an abundance of cabinets, quartz countertops, tiled backsplash, pantry closet, upgraded stainless steel appliances including a double oven range, microwave/convection combo, and refrigerator with a Keurig. The living and dining room combo is very spacious . A half bath and a 2-car garage with 3 storage racks completes the first floor. Continue upstairs to the generously sized primary suite, offering a comfortable layout that easily accommodates a king bed and additional furnishings. The ensuite bathroom is thoughtfully designed and features dual sinks on a wide vanity, a tiled walk-in shower, and a separate soaking tub—perfect for unwinding after a long day. A large walk-in closet completes the suite, offering abundant storage and organization space. Two additional bedrooms are roomy and share a second full bathroom. There is a laundry ROOM (not a laundry closet) upstairs as well. Notable special features that sets this home apart is crown molding throughout, a whole house water softener/purification system, added storage with the 3 ceiling racks in the garage, the additional living space in the screened room and extra privacy with a wooded view in the back. The Sawgrass Plantation community has an abundance of amenities including a clubhouse, pool, tennis courts, basketball courts, soccer field, dog park, 3 playgrounds, community park with bbq grills, walking trail, picnic areas and plenty of green space throughout. LOCATION is key and this one has it! Orlando International Airport, Amazon warehouse, multiple supermarkets, shopping, area theme parks, attractions and golf are all a short distance away. East coast beaches and Cape Canaveral are just about an hour away adding another special bonus as you can watch the rocket launches from your back yard!
Sold for $390,000
$390,000
12325 TURTLE GRASS DRIVE, ORLANDO, FL 32824
3beds
1,742sqft
Townhouse
Built in 2018
2,255 Square Feet Lot
$390,500 Zestimate®
$224/sqft
$2,457 Estimated rent
Home value
$390,500
$355,000 - $430,000
$2,457/mo
Zestimate® history
Owner options
List your home for rent
$2,457/mo
Rent Zestimate®
Find your next renter with Zillow Rental Manager. Plus, with online applications, you can quickly screen prospective tenants – for free.
$2,457/mo
Rent Zestimate®
Refinance and save
$3,152/mo
Est. payment
Refinancing to a lower rate could help reduce your monthly payments and save thousands over the life of the loan.
$3,152/mo
Est. payment
Explore your selling options
Work with a Zillow partner agent
Leverage their expertise and Zillow's premium Showcase listings to get your home seen by more buyers.
Get startedList with your own agent
Get your home in front of millions of buyers by listing it on Zillow.
Learn how to do itSell it yourself
Take full control of how buyers see your home on Zillow by listing For Sale by Owner (FSBO).
List your homeWhat's special
Fenced yardQuartz countertopsEnsuite bathroomPrivacy and outdoor livingOpen floor planLaundry roomGenerously sized primary suite
Zillow last checked:
Listing updated:
Listed by:
Deborah Roldan 407-207-0825,
KELLER WILLIAMS ADVANTAGE III 407-207-0825
Bought with:
Tammi Pipkin, 3147267
FLORIDA REALTY INVESTMENTS
Source: Stellar MLS,MLS#: S5124341 Originating MLS: Orlando Regional
Originating MLS: Orlando Regional
Facts & features
Interior
Bedrooms & bathrooms
- Bedrooms: 3
- Bathrooms: 3
- Full bathrooms: 2
- 1/2 bathrooms: 1
Primary bedroom
- Features: Walk-In Closet(s)
- Level: Second
- Area: 231.87 Square Feet
- Dimensions: 13.1x17.7
Bedroom 2
- Features: Built-in Closet
- Level: Second
- Area: 138.43 Square Feet
- Dimensions: 12.7x10.9
Bedroom 3
- Features: Built-in Closet
- Level: Second
- Area: 138.24 Square Feet
- Dimensions: 12.8x10.8
Dining room
- Level: First
- Area: 128.7 Square Feet
- Dimensions: 13x9.9
Kitchen
- Features: Pantry
- Level: First
- Area: 140.4 Square Feet
- Dimensions: 13x10.8
Living room
- Level: First
- Area: 258.7 Square Feet
- Dimensions: 13x19.9
Heating
- Central, Electric
Cooling
- Central Air
Appliances
- Included: Dishwasher, Disposal, Electric Water Heater, Ice Maker, Microwave, Range, Refrigerator, Water Purifier, Water Softener
- Laundry: Inside, Laundry Room
Features
- Ceiling Fan(s), Crown Molding, Living Room/Dining Room Combo, Open Floorplan, PrimaryBedroom Upstairs, Solid Surface Counters, Thermostat, Walk-In Closet(s)
- Flooring: Carpet, Ceramic Tile
- Doors: Sliding Doors
- Windows: Blinds, Window Treatments
- Has fireplace: No
Interior area
- Total structure area: 2,305
- Total interior livable area: 1,742 sqft
Property
Parking
- Total spaces: 2
- Parking features: Garage Door Opener
- Attached garage spaces: 2
- Details: Garage Dimensions: 19x20
Features
- Levels: Two
- Stories: 2
- Patio & porch: Covered, Enclosed, Screened
- Exterior features: Irrigation System, Rain Gutters, Sidewalk
- Fencing: Vinyl
- Has view: Yes
- View description: Trees/Woods
Lot
- Size: 2,255 Square Feet
- Features: In County, Landscaped, Sidewalk
Details
- Parcel number: 192430761500040
- Zoning: P-D
- Special conditions: None
Construction
Type & style
- Home type: Townhouse
- Property subtype: Townhouse
Materials
- Block, HardiPlank Type, Stucco
- Foundation: Slab
- Roof: Shingle
Condition
- Completed
- New construction: No
- Year built: 2018
Utilities & green energy
- Sewer: Public Sewer
- Water: Public
- Utilities for property: Cable Available, Electricity Connected, Phone Available, Public, Sewer Connected, Sprinkler Recycled, Street Lights, Underground Utilities, Water Connected
Community & HOA
Community
- Features: Clubhouse, Community Mailbox, Deed Restrictions, Dog Park, Irrigation-Reclaimed Water, Park, Playground, Pool, Sidewalks, Tennis Court(s)
- Security: Closed Circuit Camera(s), Security System, Smoke Detector(s)
- Pet fee: $0 monthly
- Subdivision: SAWGRASS PLANTATION PH 1D-3
HOA
- Has HOA: Yes
- Amenities included: Basketball Court, Clubhouse, Park, Playground, Pool, Tennis Court(s)
- Services included: Common Area Taxes, Community Pool, Maintenance Structure, Maintenance Grounds
- HOA fee: $331 monthly
- HOA name: Javier Chavez
- HOA phone: 407-601-5280
- Second HOA name: Sawgrass Plantation Master Association
- Second HOA phone: 407-601-5280
Location
- Region: Orlando
Financial & listing details
- Price per square foot: $224/sqft
- Tax assessed value: $337,120
- Annual tax amount: $3,666
- Date on market: 4/10/2025
- Cumulative days on market: 137 days
- Listing terms: Cash,Conventional,FHA,VA Loan
- Ownership: Fee Simple
- Total actual rent: 0
- Electric utility on property: Yes
- Road surface type: Paved, Asphalt
Price history
| Date | Event | Price |
|---|---|---|
| 9/29/2025 | Sold | $390,000-2.5%$224/sqft |
Source:  Stellar MLS #S5124341 Report a problem Stellar MLS #S5124341 Report a problem | ||
| 8/26/2025 | Pending sale | $399,900$230/sqft |
Source: Stellar MLS #S5124341 Report a problem | ||
| 8/1/2025 | Price change | $399,900-2.5%$230/sqft |
Source: Stellar MLS #S5124341 Report a problem | ||
| 5/18/2025 | Price change | $410,000-1.7%$235/sqft |
Source: Stellar MLS #S5124341 Report a problem | ||
| 4/10/2025 | Listed for sale | $417,000+68.6%$239/sqft |
Source: Stellar MLS #S5124341 Report a problem | ||
| 12/5/2018 | Sold | $247,400$142/sqft |
Source: Public Record Report a problem | ||
Public tax history
| Year | Property taxes | Tax assessment |
|---|---|---|
| 2024 | $3,666 +7.7% | $232,916 +3% |
| 2023 | $3,403 +3.8% | $226,132 +3% |
| 2022 | $3,279 +1.7% | $219,546 +3% |
| 2021 | $3,226 -14.2% | $213,151 +2.3% |
| 2020 | $3,761 -4.6% | $208,349 -4.1% |
| 2019 | $3,943 +480.3% | $217,330 +624.4% |
| 2018 | $680 | $30,000 +24.6% |
| 2017 | $680 | $24,071 |
Find assessor info on the county website
Neighborhood: Meadow Woods
Nearby homes
- $370,300-- bd-- ba1.9k sqft12319 Turtle Grass Dr, Orlando, FL 32824Off Market
- $372,9003 bd3 ba1.6k sqft12331 Turtle Grass Dr, Orlando, FL 32824Off Market
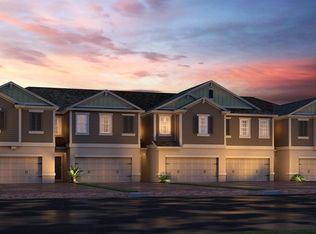
- $387,0003 bd3 ba1.7k sqft12313 Turtle Grass Dr, Orlando, FL 32824Off Market
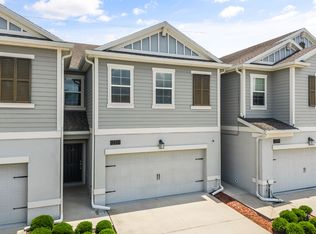
- $359,9903 bd3 ba1.5k sqft12337 Turtle Grass Dr, Orlando, FL 32824Sold
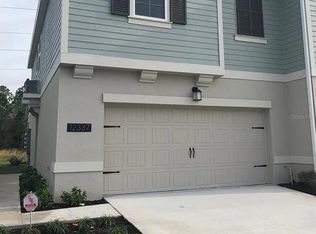
- $372,2003 bd2 ba1.6k sqft12307 Turtle Grass Dr, Orlando, FL 32824Off Market
- $371,4004 bd3 ba1.9k sqft12343 Turtle Grass Dr, Orlando, FL 32824Off Market
- $392,9004 bd3 ba1.9k sqft12349 Turtle Grass Dr, Orlando, FL 32824Off Market
- $366,400-- bd-- ba1.7k sqft3003 Manatee Island Dr, Orlando, FL 32824Off Market
Nearby schools
GreatSchools rating
- 8/10Wetherbee ElementaryGrades: PK-5Distance: 0.8 mi
- 6/10South Creek Middle SchoolGrades: 6-8Distance: 0.6 mi
- 5/10Cypress Creek High SchoolGrades: 9-12Distance: 1.8 mi
Schools provided by the listing agent
- Elementary: Wetherbee Elementary School
- Middle: South Creek Middle
- High: Cypress Creek High
Source: Stellar MLS. This data may not be complete. We recommend contacting the local school district to confirm school assignments for this home.
Get a cash offer in 3 minutes
Find out how much your home could sell for in as little as 3 minutes with a no-obligation cash offer.
Estimated market value
$390,500
Get a cash offer in 3 minutes
Find out how much your home could sell for in as little as 3 minutes with a no-obligation cash offer.
Estimated market value
$390,500
- Florida
- Orange County
- Orlando
- 32824
- Meadow Woods
- 12325 TURTLE GRASS DRIVE
Nearby cities
Nearby neighborhoods
Nearby zip codes
Other Orlando Topics
