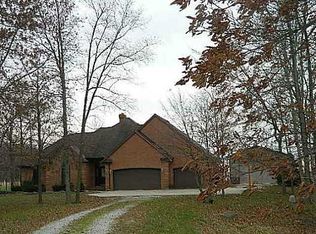
Opportunity knocking?? With a little bit of vision and work, you can look forward to escaping to your own private sanctuary with this 4 bed, 2 1/2 bath home, with a full basement, situated on a 3.7 acre wooded lot in Jackson Center school district. In 2022, the full basement, that has 4 rooms already framed and wired, had a sump pump failure that occurred and required the carpet and the bottom 4 feet of drywall to be professionally cleaned and removed by ServPro. With the framing and the wiring still in good shape, the basement can easily be finished to meet your needs. With a new roof in 2024, hot water heater in 2023, and a water softener with iron remover in 2022, this home has several of the big-ticket items updated in the past 5 years. An additional 20x22 detached garage offers extra space for your big person toys. This property may need a little love to get it to where you want it, but that picture is only a few brush strokes away. Call today for your private tour. Showings are limited through the week but can be seen anytime on Saturday and Sundays.
Active
$375,000
12325 Wones Rd, Maplewood, OH 45340
4beds
1,865sqft
Single Family Residence
Built in 1997
3.7 Acres Lot
$362,100 Zestimate®
$201/sqft
$-- HOA
What's special
Full basement
- 6 days
- 1,424
- 117
Likely to sell faster than
Zillow last checked:
Listing updated:
Listed by:
A. Lee Jones 937-492-8055,
Realty 2000 Group
Source: WRIST,MLS#: 1048602
Facts & features
Interior
Bedrooms & bathrooms
- Bedrooms: 4
- Bathrooms: 3
- Full bathrooms: 2
- 1/2 bathrooms: 1
Primary bedroom
- Level: First
- Area: 210 Square Feet
- Dimensions: 14.00 x 15.00
Bedroom 1
- Level: First
- Area: 130 Square Feet
- Dimensions: 10.00 x 13.00
Bedroom 2
- Level: First
- Area: 110 Square Feet
- Dimensions: 10.00 x 11.00
Bedroom 3
- Level: First
- Area: 170 Square Feet
- Dimensions: 10.00 x 17.00
Dining room
- Level: First
- Area: 143 Square Feet
- Dimensions: 11.00 x 13.00
Kitchen
- Level: First
- Area: 100 Square Feet
- Dimensions: 10.00 x 10.00
Living room
- Level: First
- Area: 352 Square Feet
- Dimensions: 16.00 x 22.00
Other
- Level: Basement
- Area: 612 Square Feet
- Dimensions: 36.00 x 17.00
Other
- Level: Basement
- Area: 351 Square Feet
- Dimensions: 27.00 x 13.00
Other
- Level: Basement
- Area: 209 Square Feet
- Dimensions: 19.00 x 11.00
Other
- Level: Basement
- Area: 195 Square Feet
- Dimensions: 15.00 x 13.00
Utility room
- Level: First
- Area: 45 Square Feet
- Dimensions: 5.00 x 9.00
Heating
- Forced Air, Propane
Cooling
- Central Air
Appliances
- Included: Dishwasher, Water Softener Owned
Features
- Walk-In Closet(s), Cathedral Ceiling(s), Ceiling Fan(s)
- Flooring: Carpet, Tile, Vinyl
- Windows: Window Coverings
- Basement: Full,Concrete
- Has fireplace: No
Interior area
- Total structure area: 1,865
- Total interior livable area: 1,865 sqft
Video & virtual tour
Property
Parking
- Total spaces: 2
- Parking features: Workshop in Garage, Garage Door Opener
- Attached garage spaces: 2
Features
- Levels: One
- Stories: 1
- Patio & porch: Porch
Lot
- Size: 3.7 Acres
- Dimensions: 262 x 615
- Features: Residential Lot, Wooded
Details
- Additional structures: Outbuilding
- Parcel number: 411427400009
- Zoning description: Residential
- Other equipment: Dehumidifier
Construction
Type & style
- Home type: SingleFamily
- Architectural style: Ranch
- Property subtype: Single Family Residence
Materials
- Brick
Condition
- Year built: 1997
Utilities & green energy
- Sewer: Septic Tank
- Water: Well
- Utilities for property: Propane
Community & HOA
HOA
- Has HOA: No
Location
- Region: Maplewood
Financial & listing details
- Price per square foot: $201/sqft
- Tax assessed value: $292,910
- Annual tax amount: $3,699
- Date on market: 9/21/2026
- Listing terms: Cash,Conventional,VA Loan
Estimated market value
$362,100
$344,000 - $380,000
$2,328/mo
Price history
| Date | Event | Price |
|---|---|---|
| 9/21/2026 | Listed for sale | $375,000+1604.5%$201/sqft |
Source:  WRIST #1048602 Report a problem WRIST #1048602 Report a problem | ||
| 7/29/1996 | Sold | $22,000$12/sqft |
Source: Public Record Report a problem | ||
Public tax history
| Year | Property taxes | Tax assessment |
|---|---|---|
| 2024 | $3,699 -7.7% | $102,520 |
| 2023 | $4,006 +1.4% | $102,520 +24.4% |
| 2022 | $3,950 -1.1% | $82,390 |
| 2021 | $3,994 +4.3% | $82,390 |
| 2020 | $3,829 0% | $82,390 +20.6% |
| 2019 | $3,829 +30.3% | $68,340 |
| 2018 | $2,937 -0.6% | $68,340 |
| 2017 | $2,954 +7.3% | $68,340 +5.3% |
| 2016 | $2,753 -0.3% | $64,920 |
| 2015 | $2,761 +0.5% | $64,920 |
| 2014 | $2,748 +22.9% | $64,920 +3.3% |
| 2013 | $2,235 +0% | $62,850 |
| 2012 | $2,234 +0.2% | $62,850 |
| 2011 | $2,229 -6.6% | $62,850 -5.8% |
| 2010 | $2,388 +0.3% | $66,740 |
| 2009 | $2,380 -12.7% | $66,740 |
| 2008 | $2,725 -8.6% | $66,740 -1.9% |
| 2007 | $2,982 -0.8% | $68,000 |
| 2005 | $3,007 +3.8% | $68,000 +7.3% |
| 2004 | $2,896 +17.9% | $63,360 |
| 2003 | $2,456 | $63,360 |
| 2002 | $2,456 | $63,360 |
Find assessor info on the county website
Monthly payment
Est. payment
Payment breakdown
Explore the cost of this home by adjusting the details. Changes won't be saved.Climate risks
Neighborhood: 45340
Similar homes
- $389,9003 bd2 ba1.5k sqft2320 State Route 47, Sidney, OH 45365For Sale

 MLS ID #1048604, Drew Puckett, Howard Hanna Real Estate Services. WRIST
 - $289,9004 bd2 ba2.3k sqft13510 Pasco Montra Rd, Anna, OH 45302For Sale
 MLS ID #1048278, Pattie Armstrong, Brokers Real Estate. WRIST
 - $395,0004 bd1 ba2.1k sqft8601 Lochard Rd, Sidney, OH 45365For Sale

 MLS ID #963919, Arin Simmons, eXp Realty. DABR MLS
 - $450,0003 bd2 ba2.6k sqft16281 Pasco Montra Rd, Jackson Center, OH 45334For Sale By Owner

- $325,0003 bd3 ba1.8k sqft11441 State Route 29, Anna, OH 45302AuctionMLS ID #1048392, Justin Vondenhuevel, Gay Smith/Associates. WRIST
- $369,0003 bd3 ba2.4k sqft2444 Savanna Pl, Sidney, OH 45365For Sale
 MLS ID #311701, Paula Hill, EXP-Sidney Homes by Hill. WCAR OH
 - $344,9003 bd3 ba2.1k sqft343 Windsor Park, Sidney, OH 45365For SaleMLS ID #1048477, A. Lee Jones, Realty 2000 Group. WRIST
- $319,0004 bd3 ba1.7k sqft19234 Spring St, Saint Johns, OH 45884For SaleMLS ID #311747, Irene Kepler, Bethel Associates, LLC. WCAR OH
- $439,9004 bd3 ba2.1k sqft213 Peridot Dr, Anna, OH 45302For SaleMLS ID #1047188, Logan Billing, Emerson Wagner Realty Co., Inc.. WRIST
- $364,9004 bd3 ba1.9k sqft316 E Robinwood St, Sidney, OH 45365For SaleMLS ID #1047011, Nicole D Loudenback, Glasshouse Realty Group. WRIST
- $368,0004 bd3 ba2.6k sqft133 Twinbrook Pl, Sidney, OH 45365For SaleMLS ID #967633, Gabrielle Lawson, Glasshouse Realty Group. DABR MLS
- $399,0004 bd3 ba2.3k sqft1330 Maple Leaf Ct, Sidney, OH 45365For SaleMLS ID #1043726, Tim Gleason, Realty 2000 Group. WRIST
- $389,9004 bd3 ba2k sqft1541 Westwood Dr, Sidney, OH 45365For SaleMLS ID #1048368, Jared Lindsey, Realty 2000 Group. WRIST
- $475,0004 bd2 ba2.1k sqft10641 N Ohio Ave #29, Sidney, OH 45365For SaleMLS ID #1046282, Nicholas Huscroft, Chosen Real Estate Group. WRIST
- $385,0003 bd3 ba1.5k sqft1370 Maple Leaf Ct, Sidney, OH 45365For SaleMLS ID #1047962, Beth Roe, Realty 2000 Group. WRIST
- $380,0003 bd3 ba2k sqft1649 Timberidge Dr, Sidney, OH 45365For SaleMLS ID #1047040, Kamille Lambert, Howard Hanna Real Estate Services. WRIST
- $356,0003 bd2 ba2k sqft2330 Riverside Dr, Sidney, OH 45365For SaleMLS ID #311599, Kloie Rogers, CCR Realtors. WCAR OH
- $279,0003 bd2 ba1.7k sqft206 E North St, Anna, OH 45302For SaleMLS ID #1048485, Angela Barhorst, Emerson Wagner Realty Co., Inc.. WRIST
- $389,0003 bd3 ba2.4k sqft525 Bon Air Dr, Sidney, OH 45365For SaleMLS ID #1048212, Peggy Suzanne Baird, Emerson Wagner Realty Co., Inc.. WRIST
