Skip main navigation
Sold for $670,570
  • $670,570

    12326 Calverts Run Ct, La Plata, MD 20646

    4beds
    3,251sqft
    Single Family Residence
    Built in 2026
    1.1 Acres Lot
    $-- Zestimate®
    $206/sqft
    $-- Estimated rent

    Home value

    Not available

    Estimated sales range

    Not available

    Not available

    Zestimate® history
    Loading
    Loading...

    Owner options

    List your home for rent

    Find your next renter with Zillow Rental Manager. Plus, with online applications, you can quickly screen prospective tenants – for free.

    Learn more
    Refinance and save

    $4,885/mo

    Est. payment

    Refinancing to a lower rate could help reduce your monthly payments and save thousands over the life of the loan.

    See today's rates

    $4,885/mo

    Est. payment

    Explore your selling options

    Work with a Zillow partner agent

    Leverage their expertise and Zillow's premium Showcase listings to get your home seen by more buyers.

    Get started

    List with your own agent

    Get your home in front of millions of buyers by listing it on Zillow.

    Learn how to do it

    Sell it yourself

    Take full control of how buyers see your home on Zillow by listing For Sale by Owner (FSBO).

    List your home

    What's special

    Recessed lightsLarge kitchenLaundry roomFormal dining roomWall ovenLarge island
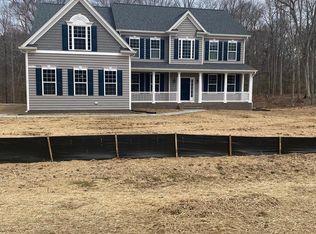
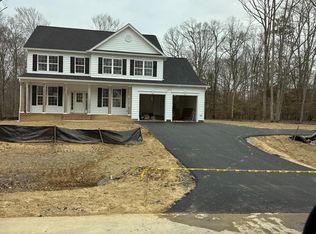
    QBHI's Lancaster on lot 111 in sought after Fischer's Grant. Features include a 2' side extension, full bath on main level, study, formal dining room, family room with gas fireplace off of large kitchen with wall oven, cooktop, large Island, granite, and recessed lights. 2 car garage with automatic garage door openers and comes into a mudroom. Upper level has 4 bedrooms, 2 full baths, and laundry room. Basement is unfinished for future plans and storage.

    Zillow last checked:

    Listing updated:

    Listed by:

    KADIE Gertz 240-299-9761,

    RE/MAX One

    Bought with:

    Unrepresented

    Unrepresented

    Source: Bright MLS,MLS#: MDCH2057808MLS Logo

    Facts & features

    Interior

    Bedrooms & bathrooms
    • Bedrooms: 4
    • Bathrooms: 3
    • Full bathrooms: 3
    • Main level bathrooms: 1
    Rooms
    • Room types: Dining Room, Kitchen, Family Room, Basement, Breakfast Room, Study, Laundry
    Basement
    • Level: Lower
    Breakfast room
    • Level: Main
    Dining room
    • Level: Main
    Family room
    • Level: Main
    Kitchen
    • Level: Main
    Laundry
    • Level: Upper
    Study
    • Level: Main
    Heating
    • ENERGY STAR Qualified Equipment, Electric
    Cooling
    • ENERGY STAR Qualified Equipment, Electric
    Appliances
    • Included: Microwave, Dishwasher, ENERGY STAR Qualified Refrigerator, Exhaust Fan, Ice Maker, Oven, Tankless Water Heater
    • Laundry: Washer/Dryer Hookups Only, Laundry Room
    Features
    • Attic, Bathroom - Walk-In Shower, Breakfast Area, Dining Area, Family Room Off Kitchen, Open Floorplan, Kitchen Island, Kitchen - Table Space, Recessed Lighting, Walk-In Closet(s)
    • Flooring: Carpet
    • Basement: Interior Entry,Exterior Entry,Rough Bath Plumb,Sump Pump,Unfinished
    • Number of fireplaces: 1
    Interior area
    • Total structure area: 5,043
    • Total interior livable area: 3,251 sqft
    • Finished area above ground: 3,251
    • Finished area below ground: 0

    Property

    Parking
    • Total spaces: 2
    • Parking features: Garage Faces Front, Garage Door Opener, Attached, Driveway
    • Attached garage spaces: 2
    • Has uncovered spaces: Yes
    Accessibility
    • Accessibility features: None
    Features
    • Levels: Three
    • Stories: 3
    • Pool features: None
    Lot
    • Size: 1.1 Acres
    Details
    • Additional structures: Above Grade, Below Grade
    • Parcel number: 0908363577
    • Zoning: AC
    • Special conditions: Standard

    Construction

    Type & style
    • Home type: SingleFamily
    • Architectural style: Colonial
    • Property subtype: Single Family Residence
    Materials
    • Vinyl Siding
    • Foundation: Passive Radon Mitigation
    Condition
    • Excellent
    • New construction: Yes
    • Year built: 2026
    Details
    • Builder model: A1 Lancaster
    • Builder name: Quality built homes, inc

    Utilities & green energy

    • Sewer: Perc Approved Septic
    • Water: Well
    • Utilities for property: Electricity Available, Cable Available

    Community & HOA

    Community
    • Security: Fire Sprinkler System
    • Subdivision: None Available
    HOA
    • Has HOA: Yes
    • HOA fee: $660 annually
    Location
    • Region: La Plata

    Financial & listing details

    • Price per square foot: $206/sqft
    • Tax assessed value: $16,600
    • Annual tax amount: $540
    • Date on market: 7/28/2026
    • Listing agreement: Exclusive Right To Sell
    • Ownership: Fee Simple

    Price history

    DateEventPrice
    7/31/2026Sold$670,570$206/sqft
    Source: Bright MLS #MDCH2057808 Report a problem
    7/28/2026Pending sale$670,570$206/sqft
    Source: Bright MLS #MDCH2057808 Report a problem
    7/28/2026Listed for sale$670,570$206/sqft
    Source: Bright MLS #MDCH2057808 Report a problem

    Public tax history

    Tax history is unavailable.

    Neighborhood: 20646

    Nearby schools

    GreatSchools rating
    Schools provided by the listing agent
    • District: Charles County Public Schools

    Source: Bright MLS. This data may not be complete. We recommend contacting the local school district to confirm school assignments for this home.

    Get pre-qualified for a loan
    At Zillow Home Loans, we can pre-qualify you in as little as 5 minutes with no impact to your credit score.

    An equal housing lender. NMLS #10287.