**JUST LISTED** Welcome to 12326 Canyonlands Dr! Here you will find an AMAZING SINGLE STORY HOME, boasting 2,256-Sqft, 3(4)-BD, 2-BA, plus Office/Den! Walking into this home, you will notice a very open, bright, and delightful floor plan, that offers Large Living Room, Formal Dining Room, Large Breakfast Area in the Kitchen, Oversized Island w/Sink, Barstool Seating, Pantry Closet, and Extended Kitchen Cabinets. Kitchen & Living Room all blend together, offering that wide open floorplan concept everyone wants! Off the Kitchen is a large Laundry Room, upper/lower cabinets, and Washbasin Sink. This Woodside Built Home in 2013 offers lots of architectural interior features such as ARCHWAYS throughout most of the home. Spacious secondary bedrooms, and OVERSIZED MASTER BEDROOM/BATHROOM, with separate Shower/Tub, Double Sinks, and very SPACIOUS MASTER CLOSET! When you step into the backyard, it will take your breath away! Extended/Expansive Cover Patio, w/Light & Fan, Artificial Turf, Putting Green, Stamped Stained Concrete, and backs to other Single Story Homes. Meticulously taken care of by the original owners, this home is nearly perfect! Oh, forgot to mention, 3-Car Tandem Garage, Solar, and Pre-Wired for Electric Car Charging! EGUSD. Won't last, so hurry out this weekend
Closed
$644,000
12326 Canyonlands Dr, Rancho Cordova, CA 95742
3beds
2,256sqft
Single Family Residence
Built in 2013
6,899 Square Feet Lot
$625,900 Zestimate®
$285/sqft
$3,026 Estimated rent
Home value
$625,900
$582,000 - $670,000
$3,026/mo
Zestimate® history
Owner options
List your home for rent
$3,026/mo
Rent Zestimate®
Find your next renter with Zillow Rental Manager. Plus, with online applications, you can quickly screen prospective tenants – for free.
$3,026/mo
Rent Zestimate®
Refinance and save
$4,282/mo
Est. payment
Refinancing to a lower rate could help reduce your monthly payments and save thousands over the life of the loan.
$4,282/mo
Est. payment
Explore your selling options
Work with a Zillow partner agent
Leverage their expertise and Zillow's premium Showcase listings to get your home seen by more buyers.
Get startedList with your own agent
Get your home in front of millions of buyers by listing it on Zillow.
Learn how to do itSell it yourself
Take full control of how buyers see your home on Zillow by listing For Sale by Owner (FSBO).
List your homeWhat's special
Spacious secondary bedroomsExtended kitchen cabinetsFormal dining roomArtificial turfBarstool seatingArchitectural interior featuresSpacious master closet
Zillow last checked:
Listing updated:
Listed by:
Harold Frink DRE #01296862 916-718-7807,
RE/MAX Gold Sierra Oaks
Bought with:
DawnMarie Brown, DRE #01338876
Redfin Corporation
Source: MetroList Services of CA,MLS#: 225005868Originating MLS: MetroList Services, Inc.
Facts & features
Interior
Bedrooms & bathrooms
- Bedrooms: 3
- Bathrooms: 2
- Full bathrooms: 2
Rooms
- Room types: Den, Dining Room, Kitchen, Laundry, Living Room, Office
Primary bathroom
- Features: Shower Stall(s), Double Vanity, Soaking Tub, Walk-In Closet(s), Window
Dining room
- Features: Breakfast Nook, Formal Room, Dining/Living Combo
Kitchen
- Features: Breakfast Area, Pantry Closet, Granite Counters, Slab Counter, Kitchen Island, Island w/Sink, Kitchen/Family Combo, Natural Woodwork
Heating
- Central, Gas, Natural Gas
Cooling
- Ceiling Fan(s), Central Air
Appliances
- Included: Gas Cooktop, Built-In Gas Oven, Gas Water Heater, Dishwasher, Disposal, Microwave, Plumbed For Ice Maker, Self Cleaning Oven
- Laundry: Laundry Room, Cabinets, Sink, Gas Dryer Hookup, Inside Room
Features
- Flooring: Carpet, Tile
- Has fireplace: No
Interior area
- Total structure area: 0
- Total interior livable area: 2,256 sqft
Property
Parking
- Total spaces: 3
- Parking features: Attached, Electric Vehicle Charging Station(s), Tandem, Garage Door Opener, Garage Faces Front
- Attached garage spaces: 3
Features
- Exterior features: Dog Run
- Fencing: Back Yard,Wood
Lot
- Size: 6,899 Square Feet
- Features: Auto Sprinkler F&R, Curb(s)/Gutter(s), Shape Regular, Grass Artificial, Street Lights, Landscape Back, Landscape Front, Low Maintenance
- Topography: Level,Level
Details
- Parcel number: 06708401130000
- Zoning: RD-5
- Special conditions: Standard
Construction
Type & style
- Home type: SingleFamily
- Architectural style: Mediterranean
- Property subtype: Single Family Residence
Materials
- Stone, Stucco, Frame
- Foundation: Concrete, Slab
- Roof: Cement,Tile
Condition
- Year built: 2013
Details
- Builder name: Woodside Homes
Utilities & green energy
- Electric: 220 Volts in Laundry, Photovoltaics Third-Party Owned
- Water: Meter on Site, Water District
- Utilities for property: Cable Available, Public, Underground Utilities, Internet Available, Natural Gas Connected, Sewer In & Connected
Community & HOA
Community
- Subdivision: Sunridge Park
Location
- Region: Rancho Cordova
Financial & listing details
- Price per square foot: $285/sqft
- Tax assessed value: $656,880
- Price range: $644K - $644K
- Date on market: 9/20/2026
Price history
| Date | Event | Price |
|---|---|---|
| 2/21/2025 | Sold | $644,000-0.8%$285/sqft |
Source: MetroList Services of CA #225005868 Report a problem | ||
| 1/31/2025 | Pending sale | $648,888$288/sqft |
Source: MetroList Services of CA #225005868 Report a problem | ||
| 1/16/2025 | Listed for sale | $648,888+87.8%$288/sqft |
Source: MetroList Services of CA #225005868 Report a problem | ||
| 7/25/2013 | Sold | $345,500$153/sqft |
Source: Public Record Report a problem | ||
Public tax history
| Year | Property taxes | Tax assessment |
|---|---|---|
| 2026 | -- | $656,880 +53.3% |
| 2025 | $8,912 +35.2% | $428,427 +2% |
| 2024 | $6,590 +2.3% | $420,027 +2% |
| 2023 | $6,443 +1.4% | $411,792 +2% |
| 2022 | $6,355 +1.8% | $403,718 +2% |
| 2021 | $6,245 +1.2% | $395,803 +1% |
| 2020 | $6,169 +1.6% | $391,746 +2% |
| 2019 | $6,070 -8.1% | $384,066 +2% |
| 2018 | $6,606 +2% | $376,536 +2% |
| 2017 | $6,476 +4.3% | $369,154 +2% |
| 2016 | $6,212 +2% | $361,917 +1.5% |
| 2015 | $6,088 +2.6% | $356,482 +3.2% |
| 2014 | $5,935 | $345,500 +982.3% |
| 2013 | -- | $31,924 |
| 2012 | -- | $31,924 |
| 2011 | -- | $31,924 |
| 2010 | -- | $31,924 -0.2% |
| 2008 | -- | $32,000 -47% |
| 2007 | -- | $60,368 +2% |
| 2006 | -- | $59,185 |
Find assessor info on the county website
Neighborhood: Sunridge Park
Nearby homes
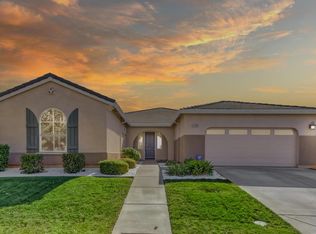
- $632,7004 bd3 ba2.1k sqft12330 Canyonlands Dr, Rancho Cordova, CA 95742Off Market
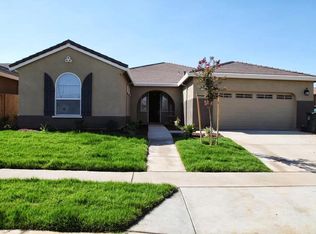
- $610,7003 bd2 ba1.9k sqft12322 Canyonlands Dr, Rancho Cordova, CA 95742Off Market
- $652,8003 bd2 ba2.2k sqft12329 Tawana Dome Way, Rancho Cordova, CA 95742Off Market
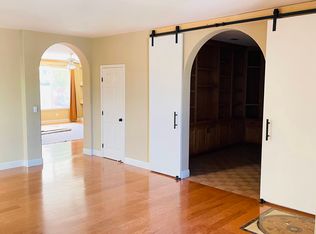
- $624,3003 bd2 ba2.1k sqft12334 Canyonlands Dr, Rancho Cordova, CA 95742Off Market
- $665,5004 bd3 ba2.4k sqft12318 Canyonlands Dr, Rancho Cordova, CA 95742Off Market
- $788,4005 bd3 ba3.5k sqft12325 Tawana Dome Way, Rancho Cordova, CA 95742Off Market
- $577,6003 bd2 ba1.9k sqft12333 Tawana Dome Way, Rancho Cordova, CA 95742Off Market
- $579,0004 bd2 ba2.1k sqft12295 El Portal Way, Rancho Cordova, CA 95742Off Market
Nearby schools
GreatSchools rating
- 9/10Sunrise Elementary SchoolGrades: K-6Distance: 1.3 mi
- 8/10Katherine L. Albiani Middle SchoolGrades: 7-8Distance: 11.3 mi
- 9/10Pleasant Grove High SchoolGrades: 9-12Distance: 11.4 mi
Get a cash offer in 3 minutes
Find out how much your home could sell for in as little as 3 minutes with a no-obligation cash offer.
Estimated market value
$625,900
Get a cash offer in 3 minutes
Find out how much your home could sell for in as little as 3 minutes with a no-obligation cash offer.
Estimated market value
$625,900
- California
- Sacramento County
- Rancho Cordova
- 95742
- Sunridge Park
- 12326 Canyonlands Dr
