Skip main navigation
Sold for $1,893,000
  • $1,893,000

    12326 E BLACK ROCK Road, Scottsdale, AZ 85255

    3beds
    3,353sqft
    Single Family Residence
    Built in 2025
    8,067 Square Feet Lot
    $1,871,100 Zestimate®
    $565/sqft
    $7,808 Estimated rent

    Home value

    $1,871,100

    $1.70M - $2.06M

    $7,808/mo

    Zestimate® history
    Loading
    Loading...

    Owner options

    List your home for rent

    $7,808/mo

    Rent Zestimate®

    Find your next renter with Zillow Rental Manager. Plus, with online applications, you can quickly screen prospective tenants – for free.

    Learn more

    $7,808/mo

    Rent Zestimate®

    Refinance and save

    $11,035/mo

    Est. payment

    Refinancing to a lower rate could help reduce your monthly payments and save thousands over the life of the loan.

    See today's rates

    $11,035/mo

    Est. payment

    Explore your selling options

    Work with a Zillow partner agent

    Leverage their expertise and Zillow's premium Showcase listings to get your home seen by more buyers.

    Get started

    List with your own agent

    Get your home in front of millions of buyers by listing it on Zillow.

    Learn how to do it

    Sell it yourself

    Take full control of how buyers see your home on Zillow by listing For Sale by Owner (FSBO).

    List your home

    What's special

    Attached casitaLinear fireplaceFire featurePrivate courtyardSub zero fridgeDouble wall ovensMulti-slide pocket door
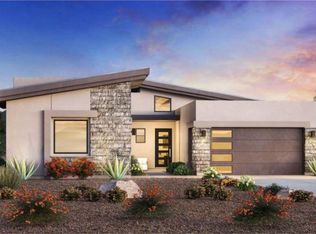
    Luxury landscape and pool design included. This new construction Spanish Contemporary Irini floor plan is on an elevated home site. Backyard landscape includes a pool, outdoor kitchen & fire feature. The expanded garage includes pre-wiring for a 60amp 240v charger. Highlighted features include an attached Casita with a separate entry, a private Courtyard, Great Room with a 16' multi-slide pocket door and 60'' linear fireplace. SS Wolf appliances, double wall ovens, 48'' Sub Zero Fridge and large study with wet bar. This is the low-maintenance, LUXURY, lock & leave home you have been waiting for! Located in the stunning guard-gated community, Sereno Canyon.

    Zillow last checked:

    Listing updated:

    Listed by:

    Hannah Clement 815-953-8853,

    Toll Brothers Real Estate,

    Katrina Dickes 520-850-8899,

    Toll Brothers Real Estate

    Bought with:

    Jared B Shahon, SA686695000

    Compass

    Source: ARMLS,MLS#: 6839758MLS Logo

    Facts & features

    Interior

    Bedrooms & bathrooms
    • Bedrooms: 3
    • Bathrooms: 4
    • Full bathrooms: 3
    • 1/2 bathrooms: 1
    Heating
    • Natural Gas
    Cooling
    • HVAC SEER Rating, Central Air, Programmable Thmstat
    Appliances
    • Included: Refrigerator, Built-in Microwave, Dishwasher, Disposal, Gas Range, Gas Oven, Gas Cooktop
    Features
    • Pantry, Non-laminate Counter, High Speed Internet, Double Vanity, Eat-in Kitchen, Breakfast Bar, 9+ Flat Ceilings, No Interior Steps, Kitchen Island, Separate Shwr & Tub
    • Flooring: Carpet, Tile
    • Windows: Low Emissivity Windows, Double Pane Windows
    • Has basement: No
    • Number of fireplaces: 1
    • Fireplace features: Gas
    Interior area
    • Total structure area: 3,353
    • Total interior livable area: 3,353 sqft

    Property

    Parking
    • Total spaces: 4
    • Parking features: Garage Door Opener, Extended Length Garage
    • Garage spaces: 2
    • Uncovered spaces: 2
    Features
    • Stories: 1
    • Patio & porch: Covered
    • Exterior features: Built-in Barbecue
    • Has private pool: Yes
    • Pool features: Heated
    • Spa features: None
    • Fencing: Block,Wrought Iron
    • Has view: Yes
    • View description: Mountain(s)
    Lot
    • Size: 8,067 sqft
    • Features: East/West Exposure, Desert Back, Desert Front, Synthetic Grass Back, Irrigation Front, Irrigation Back
    Details
    • Parcel number: 21701864

    Construction

    Type & style
    • Home type: SingleFamily
    • Architectural style: Contemporary,Spanish
    • Property subtype: Single Family Residence
    Materials
    • Stucco, Wood Frame, Blown Cellulose, Painted, Stone
    • Roof: Tile,Concrete,Foam
    Condition
    • Under Construction
    • New construction: No
    • Year built: 2025
    Details
    • Builder name: Toll Brothers
    • Warranty included: Yes

    Utilities & green energy

    • Sewer: Public Sewer
    • Water: City Water

    Community & neighborhood

    Community
    • Community features: Pool, Gated, Community Spa Htd, Guarded Entry, Biking/Walking Path, Fitness Center
    Location
    • Region: Scottsdale
    • Subdivision: SERENO CANYON PARCEL D PHASE 4 REPLAT

    HOA & financial

    HOA
    • Has HOA: Yes
    • HOA fee: $2,385 quarterly
    • Services included: Maintenance Grounds, Street Maint, Front Yard Maint
    • Association name: CCMC
    • Association phone: 480-921-7500

    Other

    Other facts
    • Listing terms: Cash,Conventional
    • Ownership: Fee Simple

    Price history

    DateEventPrice
    7/17/2025Sold$1,893,000-8.3%$565/sqft
    Source: ARMLS #6839758 Report a problem
    6/16/2025Pending sale$2,065,000$616/sqft
    Source: ARMLS #6839758 Report a problem
    5/14/2025Price change$2,065,000-1.7%$616/sqft
    Source: Toll Brothers Inc. Report a problem
    3/18/2025Price change$2,100,000-3.4%$626/sqft
    Source: Toll Brothers Inc. Report a problem
    2/22/2025Price change$2,173,000+0%$648/sqft
    Source: Toll Brothers Inc. Report a problem
    1/13/2025Price change$2,172,995-2.2%$648/sqft
    Source: Toll Brothers Inc. Report a problem
    1/4/2025Price change$2,220,995+11.1%$662/sqft
    Source: Toll Brothers Inc. Report a problem
    11/23/2024Price change$1,999,995-0.4%$596/sqft
    Source: ARMLS #6787768 Report a problem
    10/21/2024Price change$2,008,995+3.8%$599/sqft
    Source: Toll Brothers Inc. Report a problem
    10/17/2024Price change$1,935,995+0.9%$577/sqft
    Source: Toll Brothers Inc. Report a problem
    10/3/2024Listed for sale$1,918,995$572/sqft
    Source: Toll Brothers Inc. Report a problem

    Public tax history

    YearProperty taxesTax assessment
    2025$1,829 +988%$67,480 +599.6%
    2024$168 +1.6%$9,645 +217.4%
    2023$166 +24.4%$3,039 -26.2%
    2022$133 $4,119

    Find assessor info on the county website

    Neighborhood: 85255

    Nearby schools

    GreatSchools rating
    Schools provided by the listing agent
    • Elementary: Desert Sun Academy
    • Middle: Sonoran Trails Middle School
    • High: Cactus Shadows High School
    • District: Cave Creek Unified District

    Source: ARMLS. This data may not be complete. We recommend contacting the local school district to confirm school assignments for this home.

    Get a cash offer in 3 minutes
    Find out how much your home could sell for in as little as 3 minutes with a no-obligation cash offer.
    Estimated market value
    $1,871,100
    Get a cash offer in 3 minutes
    Find out how much your home could sell for in as little as 3 minutes with a no-obligation cash offer.
    Estimated market value
    $1,871,100