Great invest opportunity offering a brick ranch with full basement and attached garage that includes 7 lots, 13037, 13047, 13053, 13057, 13059, 13079 & 13089 Houston-Whittier. These lots are to primed for development, so don't sleep on this opportunity. Please note that the Detroit Land Bank Authority is entitled to a tax capture for the 5 tax years subsequent to transferring ownership of the property. The tax capture may be incompatible with tax abatements and lot combinations that are otherwise available to the selected purchaser. DLBA will review requests to waive its tax capture rights and may require a payment in lieu of taxes to approve such requests. The payment will be determined upon reviewing the development proforma and effect of any tax abatements on the purchase and development financing.
For sale
$48,000
12326 Garnet St, Detroit, MI 48205
3beds
994sqft
Single Family Residence
Built in 1967
5,227 Square Feet Lot
$-- Zestimate®
$48/sqft
$-- HOA
What's special
Brick ranchFull basementAttached garage
- 895 days
- 36
- 3
Zillow last checked:
Listing updated:
Listed by:
Natasha C Richards 248-274-6614,
Bellabay Realty Tri Counties 248-274-6614
Source: Realcomp II,MLS#: 20240026899
Facts & features
Interior
Bedrooms & bathrooms
- Bedrooms: 3
- Bathrooms: 1
- Full bathrooms: 1
Primary bedroom
- Level: Entry
- Area: 120
- Dimensions: 12 x 10
Bedroom
- Level: Entry
- Area: 100
- Dimensions: 10 x 10
Bedroom
- Level: Entry
- Area: 110
- Dimensions: 11 x 10
Other
- Level: Entry
Kitchen
- Level: Entry
- Area: 72
- Dimensions: 9 x 8
Living room
- Level: Entry
- Area: 150
- Dimensions: 15 x 10
Heating
- Forced Air, Natural Gas
Features
- Basement: Unfinished
- Has fireplace: No
Interior area
- Total interior livable area: 994 sqft
- Finished area above ground: 994
Property
Parking
- Parking features: No Garage
Features
- Levels: One
- Stories: 1
- Entry location: GroundLevel
- Pool features: None
Lot
- Size: 5,227 Square Feet
- Dimensions: 53 x 50
Details
- Parcel number: 21014464.
- Special conditions: Government Owned,Short Sale No
Construction
Type & style
- Home type: SingleFamily
- Architectural style: Ranch
- Property subtype: Single Family Residence
Materials
- Brick
- Foundation: Basement, Block
Condition
- New construction: No
- Year built: 1967
- Major remodel year: 1967
Utilities & green energy
- Sewer: Public Sewer
- Water: Public
Community & HOA
Community
- Subdivision: THOMAS HITCHMANS SUB OF PT SEC 12 (PLATS)
HOA
- Has HOA: No
Location
- Region: Detroit
Financial & listing details
- Price per square foot: $48/sqft
- Tax assessed value: $1,332
- Date on market: 4/26/2024
- Cumulative days on market: 895 days
- Listing agreement: Exclusive Right To Sell
- Listing terms: Cash
Estimated market value
Not available
Estimated sales range
Not available
$1,312/mo
Price history
| Date | Event | Price |
|---|---|---|
| 9/16/2024 | Listed for sale | $48,000$48/sqft |
Source:  Realcomp II #20240026899 Report a problem Realcomp II #20240026899 Report a problem | ||
| 6/12/2024 | Listing removed | -- |
Source: Realcomp II #20240026899 Report a problem | ||
| 4/26/2024 | Listed for sale | $48,000$48/sqft |
Source: Realcomp II #20240026899 Report a problem | ||
Public tax history
| Year | Property taxes | Tax assessment |
|---|---|---|
| 2025 | -- | -- |
| 2024 | -- | -- |
| 2023 | -- | -- |
| 2022 | -- | -- |
| 2021 | -- | -- |
| 2020 | -- | -- |
| 2019 | -- | -- |
| 2018 | -- | -- |
| 2017 | -- | -- |
| 2016 | -- | -- |
| 2015 | -- | -- |
| 2010 | -- | $666 -2.9% |
| 2005 | $4 | $686 -95.2% |
| 2004 | -- | $14,407 +148% |
| 2001 | $378 +12.2% | $5,809 +3.2% |
| 2000 | $337 | $5,629 |
Find assessor info on the county website
Monthly payment
Est. payment
Payment breakdown
Explore the cost of this home by adjusting the details. Changes won't be saved.Climate risks
Neighborhood: Mapleridge
- $32,1483 bd2 ba1.5k sqft13047 Houston Whittier St, Detroit, MI 48205Off Market
- $2,000-- bd1 ba994 sqft13037 Houston Whittier St, Detroit, MI 48205Off Market
- $---- bd-- ba-- sqft13019 Houston Whittier St, Detroit, MI 48205Off Market
- $---- bd-- ba-- sqft13053 Houston Whittier St, Detroit, MI 48205Off Market
Similar homes
- $45,9003 bd1 ba1.1k sqft15016 Troester St, Detroit, MI 48205For Sale
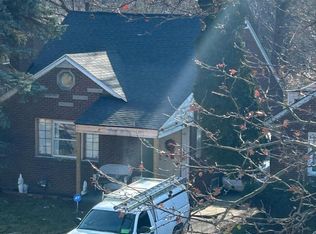
 MLS ID #50220556, Penny L Tarwacki, Real Estate One Southgate. MiRealSource
 - $45,0003 bd2 ba1k sqft16512 Tacoma St, Detroit, MI 48205For Sale

 MLS ID #26041116, Twyonna Adams, Adams & Assoc. Realty Group. MichRIC
 - $49,9003 bd1 ba1k sqft14506 Mapleridge St, Detroit, MI 48205For Sale
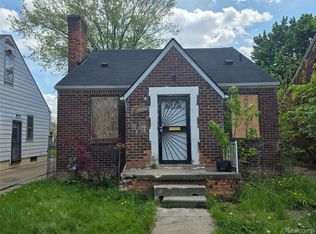
 MLS ID #20261033929, Ryan E Kain, RE/MAX Leading Edge. Realcomp II
 - $49,0003 bd1 ba1k sqft13350 Tacoma St, Detroit, MI 48205For Sale
 MLS ID #20261028586, Michelle Small, Moving Forward Realty. Realcomp II
 - $24,0003 bd1 ba1k sqft12112 Findlay St, Detroit, MI 48205For SaleMLS ID #20261078292, Elijah Cook, KW Metro. Realcomp II
- $42,5003 bd1 ba1.1k sqft19180 Bradford Ave, Detroit, MI 48205For SaleMLS ID #26048936, Kristian Freiwald, Domus Realty. MichRIC
- $45,0003 bd1 ba1.3k sqft11774 College St, Detroit, MI 48205For SaleMLS ID #20240079952, Benjamin Ness, Clyde Realty LLC. Realcomp II
- $52,0002 bd1 ba764 sqft13236 Tacoma St, Detroit, MI 48205For SaleMLS ID #20261073605, Leonard A Pickett III, RCH Brokerage Legacy Inc. Realcomp II
- $55,0003 bd1 ba1k sqft15018 Eastburn St, Detroit, MI 48205For SaleMLS ID #26049267, Kristian Freiwald, Domus Realty. MichRIC
- $29,9003 bd1 ba1.1k sqft11975 Hamburg St, Detroit, MI 48205For SaleMLS ID #20261068953, Erick Monzo, Keller Williams Realty-Great Lakes. Realcomp II
- $59,0003 bd2 ba944 sqft11316 College St, Detroit, MI 48205For SaleMLS ID #20261046241, Benjamin Ness, Clyde Realty LLC. Realcomp II
- $55,0003 bd1 ba1k sqft19338 Waltham St, Detroit, MI 48205For SaleMLS ID #20261023989, Benjamin Ness, Clyde Realty LLC. Realcomp II
- $59,0003 bd1 ba1k sqft16551 Tacoma St, Detroit, MI 48205For SaleMLS ID #20261040588, Ian Breck, Clyde Realty LLC. Realcomp II
- $65,0003 bd-- ba1.1k sqft11766 Engleside St, Detroit, MI 48205For SaleMLS ID #26044757, Kristian Freiwald, Domus Realty. MichRIC
- $39,0003 bd1 ba1k sqft14263 Hampshire St, Detroit, MI 48213For SaleMLS ID #50212092, Jonathan Minerick, HomeCoin.com. MiRealSource
- $55,0003 bd1 ba1.1k sqft5510 Drexel St, Detroit, MI 48213For SaleMLS ID #20261067124, Rowchelle Yates, Keller Williams Premier. Realcomp II
- $49,0003 bd1 ba1.1k sqft18423 Norwood St, Detroit, MI 48234For SaleMLS ID #20250005000, Benjamin Ness, Clyde Realty LLC. Realcomp II
- $47,9002 bd1 ba842 sqft20717 Moross Rd, Detroit, MI 48224For SaleMLS ID #20261068083, Calvin Ferguson, RE/MAX Dream Properties. Realcomp II
- $49,5003 bd1 ba1.2k sqft20520 Coventry St, Detroit, MI 48203For SaleMLS ID #20261074570, Suleiman Abumustafa, Nova Realty Group. Realcomp II
- $58,0002 bd1 ba856 sqft20062 Waltham St, Detroit, MI 48205For SaleMLS ID #20240093877, Benjamin Ness, Clyde Realty LLC. Realcomp II
