Skip main navigation
Closed
  • $600,000

    12326 Hickory Ct, Huntley, IL 60142

    2beds
    2,323sqft
    Single Family Residence
    Built in 2002
    9,148 Square Feet Lot
    $643,200 Zestimate®
    $258/sqft
    $3,368 Estimated rent

    Home value

    $643,200

    $611,000 - $675,000

    $3,368/mo

    Zestimate® history
    Loading
    Loading...

    Owner options

    List your home for rent

    $3,368/mo

    Rent Zestimate®

    Find your next renter with Zillow Rental Manager. Plus, with online applications, you can quickly screen prospective tenants – for free.

    Learn more

    $3,368/mo

    Rent Zestimate®

    Refinance and save

    $4,427/mo

    Est. payment

    Refinancing to a lower rate could help reduce your monthly payments and save thousands over the life of the loan.

    See today's rates

    $4,427/mo

    Est. payment

    Explore your selling options

    Work with a Zillow partner agent

    Leverage their expertise and Zillow's premium Showcase listings to get your home seen by more buyers.

    Get started

    List with your own agent

    Get your home in front of millions of buyers by listing it on Zillow.

    Learn how to do it

    Sell it yourself

    Take full control of how buyers see your home on Zillow by listing For Sale by Owner (FSBO).

    List your home

    What's special

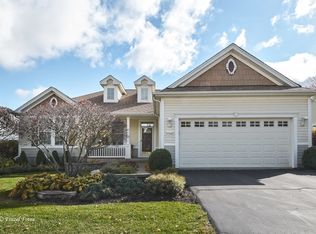
    POPULAR MICHIGAN MODEL, FROM THE ESTATE SERIES ~ BACKS TO 2ND GREEN OF WHISPER CREEK GOLF COURSE ~ STEPS AWAY FROM WILDFLOWER LAKE ~ APPROX 2323 SQ FT WITH 10 FOOT CEILINGS, 3-CAR GARAGE, CLASSIC BRICK ELEVATION, LEAD GLASS FRONT DOOR, ROUNDED DRYWALL CORNERS, CUSTOM WINDOW TREATMENTS, RECENTLY PAINTED ~ SPACIOUS GREAT ROOM WITH SPECTACULAR VIEW ~ FORMAL DINING ROOM ~ LARGE DEN/LIBRARY ~ GOURMET KITCHEN WITH CORIAN COUNTERTOPS AND EXTENDED OAK CABINETS, TILE BACKSPLASH, DOUBLE OVEN, NEWER FRIDGE, WALK-IN PANTRY, BREAKFAST NOOK OVERLOOKING GOLF COURSE ~ OVER SIZED PRIMARY SUITE, HUGE BATH ENSUITE ~ HIS AND HER CLOSETS ~ PRIVATE GUEST ENSUITE ~ PRISTINE YARD, WITH IRRIGATION SYSTEM, CUSTOM BRICK PAVER PATIO WITH KNEE HIGH WALL ~ GARAGE WITH EPOXY FLOOR, ENERGY PACKAGE, PULL DOWN STAIRS TO FINISHED ATTIC, TONS OF STORAGE ~ NEWER ROOF AND TRANE HVAC ~ CLOSE TO PRAIRIE LODGE, WALKING TRAILS, LAKE, AND MORE ~ HICKORY COURT IS ONE OF THE MOST DESIRABLE LOCATIONS IN DEL WEBB! NO TAX EXEMPTIONS APPLIED

    Zillow last checked:

    Listing updated:

    Listing courtesy of:

    Joseph Render 847-890-8881,

    Huntley Realty,

    Vilma Alvarez, ABR,SRES 847-858-8411,

    Huntley Realty

    Bought with:

    Bruce Wascher, CRS,GRI

    RE/MAX Horizon

    Source: MRED as distributed by MLS GRID,MLS#: 12123242MLS Logo

    Facts & features

    Interior

    Bedrooms & bathrooms
    • Bedrooms: 2
    • Bathrooms: 3
    • Full bathrooms: 2
    • 1/2 bathrooms: 1
    Primary bedroom
    • Features: Flooring (Carpet), Bathroom (Full)
    • Level: Main
    • Area: 234 Square Feet
    • Dimensions: 13X18
    Bedroom 2
    • Features: Flooring (Carpet), Window Treatments (All)
    • Level: Main
    • Area: 143 Square Feet
    • Dimensions: 13X11
    Den
    • Features: Flooring (Carpet)
    • Level: Main
    • Area: 165 Square Feet
    • Dimensions: 11X15
    Dining room
    • Features: Flooring (Carpet), Window Treatments (All)
    • Level: Main
    • Area: 143 Square Feet
    • Dimensions: 11X13
    Eating area
    • Level: Main
    • Area: 143 Square Feet
    • Dimensions: 11X13
    Kitchen
    • Features: Kitchen (Island), Flooring (Wood Laminate)
    • Level: Main
    • Area: 169 Square Feet
    • Dimensions: 13X13
    Laundry
    • Features: Flooring (Vinyl)
    • Level: Main
    • Area: 88 Square Feet
    • Dimensions: 8X11
    Living room
    • Features: Flooring (Carpet), Window Treatments (All)
    • Level: Main
    • Area: 361 Square Feet
    • Dimensions: 19X19
    Heating
    • Natural Gas
    Cooling
    • Central Air
    Appliances
    • Included: Double Oven, Microwave, Dishwasher, Refrigerator, Washer, Dryer, Disposal
    Features
    • Basement: None
    Interior area
    • Total structure area: 0
    • Total interior livable area: 2,323 sqft

    Property

    Parking
    • Total spaces: 3
    • Parking features: Asphalt, On Site, Attached, Garage
    • Attached garage spaces: 3
    Accessibility
    • Accessibility features: No Disability Access
    Features
    • Stories: 1
    Lot
    • Size: 9,148 sqft
    • Features: On Golf Course
    Details
    • Parcel number: 0205156016
    • Special conditions: None

    Construction

    Type & style
    • Home type: SingleFamily
    • Architectural style: Ranch
    • Property subtype: Single Family Residence
    Materials
    • Vinyl Siding, Brick
    • Roof: Asphalt
    Condition
    • New construction: No
    • Year built: 2002
    Details
    • Builder model: MICHIGAN

    Utilities & green energy

    • Sewer: Public Sewer
    • Water: Public

    Community & neighborhood

    Community
    • Community features: Clubhouse, Park, Pool, Tennis Court(s), Lake
    Location
    • Region: Huntley
    • Subdivision: Del Webb Sun City

    HOA & financial

    HOA
    • Has HOA: Yes
    • HOA fee: $147 monthly
    • Services included: Clubhouse, Exercise Facilities, Pool, Scavenger

    Other

    Other facts
    • Listing terms: Cash
    • Ownership: Fee Simple w/ HO Assn.

    Price history

    DateEventPrice
    9/13/2024Sold$600,000-1.6%$258/sqft
    Source: MRED as distributed by MLS GRID #12123242 Report a problem
    8/4/2024Contingent$609,900$263/sqft
    Source: MRED as distributed by MLS GRID #12123242 Report a problem
    7/28/2024Listed for sale$609,900-1.6%$263/sqft
    Source: MRED as distributed by MLS GRID #12123242 Report a problem
    7/28/2024Listing removed--
    Source: MRED as distributed by MLS GRID #12064310 Report a problem
    7/1/2024Price change$619,900-3.1%$267/sqft
    Source: MRED as distributed by MLS GRID #12064310 Report a problem
    6/1/2024Listed for sale$639,900+66.6%$275/sqft
    Source: MRED as distributed by MLS GRID #12064310 Report a problem
    1/22/2002Sold$384,000$165/sqft
    Source: Public Record Report a problem

    Public tax history

    YearProperty taxesTax assessment
    2024$9,330 -9.2%$149,360 +10.6%
    2023$10,277 +3.4%$135,069 +8.5%
    2022$9,940 +2.5%$124,533 +6.3%
    2021$9,695 +1%$117,130 +2.6%
    2020$9,595 +5.3%$114,139 +4.2%
    2019$9,108 -11.7%$109,549 -8.7%
    2018$10,317 -0.5%$120,000 -2.4%
    2017$10,374 +7.7%$122,892 +5%
    2016$9,636 $116,995 +5.9%
    2015-- $110,498 +8%
    2014-- $102,295 -1.8%
    2013-- $104,170 -9%
    2012-- $114,422 -9.4%
    2011-- $126,294 -6.1%
    2010-- $134,556 -4.3%
    2009-- $140,573 +3.4%
    2008-- $135,885 +9.1%
    2007-- $124,591 +2.7%
    2006-- $121,340 +2%
    2005-- $119,008 +5.5%
    2004-- $112,798 -11.9%
    2003-- $128,052 +48.9%
    2002-- $86,005 +6677.4%
    2001-- $1,269
    2000-- $1,269

    Find assessor info on the county website

    Neighborhood: 60142

    Nearby schools

    GreatSchools rating
    Schools provided by the listing agent
    • District: 158

    Source: MRED as distributed by MLS GRID. This data may not be complete. We recommend contacting the local school district to confirm school assignments for this home.

    Get a cash offer in 3 minutes
    Find out how much your home could sell for in as little as 3 minutes with a no-obligation cash offer.
    Estimated market value
    $643,200
    Get a cash offer in 3 minutes
    Find out how much your home could sell for in as little as 3 minutes with a no-obligation cash offer.
    Estimated market value
    $643,200