Skip main navigation
Off market
  • $578,200

    12326 Macrina Ct, Woodbridge, VA 22192

    3beds
    2,006sqft
    SingleFamily
    Built in 2001
    3,920 Square Feet Lot
    $578,200 Zestimate®
    $288/sqft
    $2,929 Estimated rent

    Home value

    $578,200

    $549,000 - $607,000

    $2,929/mo

    Zestimate® history
    Loading
    Loading...

    Owner options

    List your home for rent

    $2,929/mo

    Rent Zestimate®

    Find your next renter with Zillow Rental Manager. Plus, with online applications, you can quickly screen prospective tenants – for free.

    Learn more

    $2,929/mo

    Rent Zestimate®

    Refinance and save

    $3,713/mo

    Est. payment

    Refinancing to a lower rate could help reduce your monthly payments and save thousands over the life of the loan.

    See today's rates

    $3,713/mo

    Est. payment

    Explore your selling options

    Work with a Zillow partner agent

    Leverage their expertise and Zillow's premium Showcase listings to get your home seen by more buyers.

    Get started

    List with your own agent

    Get your home in front of millions of buyers by listing it on Zillow.

    Learn how to do it

    Sell it yourself

    Take full control of how buyers see your home on Zillow by listing For Sale by Owner (FSBO).

    List your home

    What's special

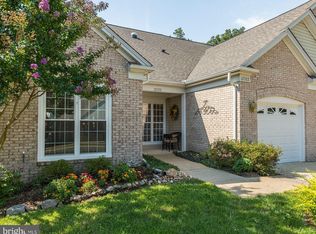
    You will fall in love with this move-in ready, Pulte Homes built, lovely end unit Radison Model Villa. Just place your furniture and move right in! From the moment you step into this gracious 2 level 3 BR, 3 BA with 1 car attached garage home with 2006 square feet of living space, you are struck by the high ceilings, tasteful moldings, and walls of windows bringing loads of natural light streaming into this modern open floor plan. Buyers will have peace of mind knowing the roof was replaced in 2017. A perfect place to call home enjoying all the amenities of River Ridge! MAIN LEVEL The freshly painted home features an open concept Living/Dining Room with high ceilings, gleaming hardwood flooring and a gas fireplace. The Living Room Sliding Glass Door opens to a private patio, showcasing an ever-changing seasonal views of the landscaped common areas. Note: there is a motorized retractable awning which can be used on warm sunny days for shade. A large light filled master suite featuring a triple bay window upgrade overlooking the lovely patio and surrounding landscape with an en-suite luxury Bath is conveniently located off the Living Room. The Kitchen/Laundry with eat-in double window breakfast area, overlooks the lovely landscaped walkway area. The one car garage opens into the kitchen/pantry area. A second Bedroom/Bathroom is conveniently located off the Kitchen. UPPER LEVEL Walking up the newly carpeted staircase, the upper level suite features hardwood flooring throughout, a generous sized sitting /recreation area, a perfect guest suite/3rd master, with an en-suite bath, large walk in closet that opens to the attic storage area. Located in the sought after Active Senior 55+ community of River Ridge, Convenient to shopping, grocery, entertainment, restaurants for a great night out with family and friends, recreational activities and parks. The low monthly Association fee provides each resident with basic landscaping services, snow removal, trash, and recycle pickup, and all the amenities of the River Club (Clubhouse) Pool etc. Please Note: HOA REGULATIONS REQUIRE that one person must be 55 years of age in 80% of the homes. 20% can have residents under 55 however there cannot be children under the age of 18 living in the home.

    This property is off market, which means it's not currently listed for sale or rent on Zillow. This may be different from what's available on other websites or public sources.

    Facts & features

    Interior

    Bedrooms & bathrooms
    • Bedrooms: 3
    • Bathrooms: 3
    • Full bathrooms: 3
    Heating
    • Forced air
    Cooling
    • Central, Other
    Appliances
    • Included: Dishwasher, Dryer, Garbage disposal, Microwave, Range / Oven, Refrigerator, Washer
    Features
    • Basement: Partially finished
    • Has fireplace: Yes
    Interior area
    • Total interior livable area: 2,006 sqft

    Property

    Parking
    • Total spaces: 1
    • Parking features: Garage - Attached
    Features
    • Exterior features: Brick
    Lot
    • Size: 3,920 Square Feet
    Details
    • Parcel number: 8393358835

    Construction

    Type & style
    • Home type: SingleFamily
    Materials
    • Foundation: Slab
    • Roof: Asphalt
    Condition
    • Year built: 2001

    Community & HOA

    HOA
    • Has HOA: Yes
    • HOA fee: $169 monthly
    Location
    • Region: Woodbridge

    Financial & listing details

    • Price per square foot: $288/sqft
    • Tax assessed value: $510,800
    • Annual tax amount: $5,008

    Price history

    DateEventPrice
    7/13/2021Sold$474,500-1.7%$237/sqft
    Source: Bright MLS #VAPW524300 Report a problem
    6/8/2021Pending sale$482,500$241/sqft
    Source: RE/MAX International #VAPW524300 Report a problem
    6/5/2021Listed for sale$482,500+30.4%$241/sqft
    Source: RE/MAX International #VAPW524300 Report a problem
    10/1/2013Sold$370,000-2.6%$184/sqft
    Source: Public Record Report a problem
    5/24/2013Listed for sale$380,000+51.3%$189/sqft
    Source: Jobin Realty #PW8089715 Report a problem
    5/25/2001Sold$251,090$125/sqft
    Source: Public Record Report a problem

    Public tax history

    YearProperty taxesTax assessment
    2025$5,008 +0.4%$510,800 +1.9%
    2024$4,986 -4.7%$501,400 -0.3%
    2023$5,233 -0.8%$502,900 +7.5%
    2022$5,275 +8.1%$467,600 +17%
    2021$4,878 -0.4%$399,600 +0.4%
    2020$4,898 +125.3%$398,000 +10.5%
    2019$2,174 -50.1%$360,100 -0.2%
    2018$4,355 +1.5%$360,700 +1.4%
    2017$4,292 +0.6%$355,700 +1.8%
    2016$4,268 -1.2%$349,400 -7.2%
    2015$4,318 $376,400 +8.8%
    2014$4,318 $346,100 +14.7%
    2013-- $301,800 -0.4%
    2012-- $303,000 +1.6%
    2010-- $298,200 -0.5%
    2009-- $299,800 -20.2%
    2008-- $375,900 -14.4%
    2007-- $439,200 -0.3%
    2006-- $440,700 +20.9%
    2005-- $364,500 +16.5%
    2004-- $313,000 +19.3%
    2003-- $262,400 +6.7%
    2002-- $245,900
    Find assessor info on the county website

    Neighborhood: River Ridge

    Nearby schools

    GreatSchools rating
    Get a cash offer in 3 minutes
    Find out how much your home could sell for in as little as 3 minutes with a no-obligation cash offer.
    Estimated market value
    $578,200
    Get a cash offer in 3 minutes
    Find out how much your home could sell for in as little as 3 minutes with a no-obligation cash offer.
    Estimated market value
    $578,200