Skip main navigation
Sold for $525,000
  • $525,000

    12326 WINDING WOODS WAY, BRADENTON, FL 34202

    3beds
    1,606sqft
    Single Family Residence
    Built in 1998
    8,494 Square Feet Lot
    $525,100 Zestimate®
    $327/sqft
    $2,788 Estimated rent

    Home value

    $525,100

    $494,000 - $557,000

    $2,788/mo

    Zestimate® history
    Loading
    Loading...

    Owner options

    List your home for rent

    $2,788/mo

    Rent Zestimate®

    Find your next renter with Zillow Rental Manager. Plus, with online applications, you can quickly screen prospective tenants – for free.

    Learn more

    $2,788/mo

    Rent Zestimate®

    Refinance and save

    $3,520/mo

    Est. payment

    Refinancing to a lower rate could help reduce your monthly payments and save thousands over the life of the loan.

    See today's rates

    $3,520/mo

    Est. payment

    Explore your selling options

    Work with a Zillow partner agent

    Leverage their expertise and Zillow's premium Showcase listings to get your home seen by more buyers.

    Get started

    List with your own agent

    Get your home in front of millions of buyers by listing it on Zillow.

    Learn how to do it

    Sell it yourself

    Take full control of how buyers see your home on Zillow by listing For Sale by Owner (FSBO).

    List your home

    What's special

    Modern finishesCompletely renovatedGas stovePeaceful pond viewScreened in heated poolSouthern-style front porchRinnai tankless water heater
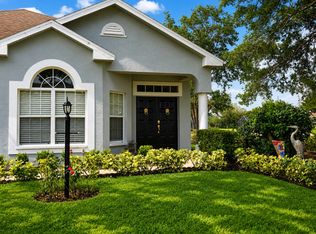
    RARE FIND! Over $120,000 in RECENT UPGRADES, this Bruce Williams-built 3-bedroom, 2-bath HEATED POOL HOME offers quality construction, modern finishes, and a PRIME LOCATION on a quiet cul-de-sac in the established Summerfield Village of Lakewood Ranch. Situated on an oversized, FULLY FENCED homesite with peaceful POND VIEW, this home has been COMPLETELY RENOVATED, allowing buyers to move in without the expense or hassle of major projects. The OPEN FLOOR PLAN fills the home with natural light and features CERAMIC TILE FLOORING, NO CARPET, CROWN MOLDING, and INTERIOR SHUTTERS throughout the home. The open kitchen showcases STAINLESS STEEL APPLIANCES, GAS STOVE, solid wood countertops and large island with bar seating. Both bathrooms have been completely renovated with updated fixtures, finishes and marbled tile. The screened in HEATED POOL and screened in lanai overlook the pond, creating a private outdoor space for relaxing or entertaining. Additional exterior features include an awning, decorative driveway, front entry walkway, Southern-style front porch, and beautifully maintained landscaping that adds to the home's curb appeal. UPGRADES: NEW heated pool (2023), NEW pool cage (2024), NEW flooring (2022), FULLY renovated bathrooms (2022), New fireplace stone wall (2022) epoxy garage floor (2022), A/C (2019), ROOF (2017), and a Rinnai TANKLESS water heater. Just a short bike ride away, Summerfield Park offers three playgrounds, a rock-climbing wall, tennis and pickleball courts, basketball courts, baseball and soccer fields, jogging trails, and open green space. Residents also enjoy nearby Heron's Nest Nature Park, Greenbrook Adventure Park, and miles of walking and biking trails throughout Lakewood Ranch. Located within the highly rated McNeal Elementary, Nolan Middle, and Lakewood Ranch High School districts, the home is also minutes from Main Street Lakewood Ranch, Waterside Place, UTC Mall, shopping, dining, medical facilities, and I-75. The HOA is only $102 annually, and because the home is located in an X flood zone, flood insurance is not required by most mortgage lenders.

    Zillow last checked:

    Listing updated:

    Listed by:

    Mandy Cassiano 813-541-1355,

    KELLER WILLIAMS SOUTH SHORE 813-641-8300

    Bought with:

    Fernando Viteri, PA, 3089222

    PREMIER SOTHEBY'S INTERNATIONAL REALTY

    Source: Stellar MLS,MLS#: TB8523839MLS LogoOriginating MLS: Suncoast Tampa

    Facts & features

    Interior

    Bedrooms & bathrooms
    • Bedrooms: 3
    • Bathrooms: 2
    • Full bathrooms: 2
    Primary bedroom
    • Features: Dual Sinks, En Suite Bathroom, Built-in Closet
    • Level: First
    • Area: 224 Square Feet
    • Dimensions: 16x14
    Bathroom 1
    • Level: First
    • Area: 169 Square Feet
    • Dimensions: 13x13
    Kitchen
    • Features: Breakfast Bar, Kitchen Island, Pantry
    • Level: First
    • Area: 153 Square Feet
    • Dimensions: 17x9
    Living room
    • Features: Ceiling Fan(s)
    • Level: First
    • Area: 288 Square Feet
    • Dimensions: 18x16
    Heating
    • Central
    Cooling
    • Central Air
    Appliances
    • Included: Oven, Dishwasher, Disposal, Dryer, Microwave, Range, Refrigerator, Tankless Water Heater, Washer, Wine Refrigerator
    • Laundry: Inside
    Features
    • Ceiling Fan(s), Crown Molding, Eating Space In Kitchen, Kitchen/Family Room Combo, Living Room/Dining Room Combo, Open Floorplan, Primary Bedroom Main Floor, Thermostat, Walk-In Closet(s)
    • Flooring: Luxury Vinyl
    • Doors: Sliding Doors
    • Windows: Shutters
    • Has fireplace: Yes
    • Fireplace features: Decorative, Insert, Living Room
    Interior area
    • Total structure area: 2,207
    • Total interior livable area: 1,606 sqft

    Property

    Parking
    • Total spaces: 2
    • Parking features: Driveway
    • Attached garage spaces: 2
    • Has uncovered spaces: Yes
    Features
    • Levels: One
    • Stories: 1
    • Patio & porch: Covered, Front Porch
    • Exterior features: Courtyard, Irrigation System, Private Yard, Sidewalk
    • Has private pool: Yes
    • Pool features: Heated, In Ground, Screen Enclosure
    • Fencing: Fenced
    • Has view: Yes
    • View description: Pool, Trees/Woods, Water, Pond
    • Has water view: Yes
    • Water view: Water,Pond
    • Waterfront features: Pond, Limited Access, Pond Access
    Lot
    • Size: 8,494 Square Feet
    • Features: Cul-De-Sac, Landscaped, Near Golf Course, Sidewalk
    • Residential vegetation: Mature Landscaping, Trees/Landscaped
    Details
    • Parcel number: 584140800
    • Zoning: PDR/WPE/
    • Special conditions: None

    Construction

    Type & style
    • Home type: SingleFamily
    • Architectural style: Bungalow
    • Property subtype: Single Family Residence
    Materials
    • Block, Vinyl Siding
    • Foundation: Slab
    • Roof: Shingle
    Condition
    • Completed
    • New construction: No
    • Year built: 1998
    Details
    • Builder name: Bruce Williams

    Utilities & green energy

    • Sewer: Public Sewer
    • Water: Public
    • Utilities for property: BB/HS Internet Available, Electricity Available, Public, Street Lights, Underground Utilities

    Community & HOA

    Community
    • Features: Irrigation-Reclaimed Water, Playground, Sidewalks
    • Security: Smoke Detector(s)
    • Pet fee: $0 monthly
    • Subdivision: SUMMERFIELD VILLAGE SUBPHASE C U5A
    HOA
    • Has HOA: Yes
    • Amenities included: Park, Tennis Court(s)
    • HOA fee: $9 monthly
    • HOA name: SRVA
    • HOA phone: 941-907-0202
    Location
    • Region: Lakewood Ranch

    Financial & listing details

    • Price per square foot: $327/sqft
    • Tax assessed value: $391,876
    • Annual tax amount: $1,614
    • Date on market: 7/10/2026
    • Cumulative days on market: 2 days
    • Listing terms: Cash,Conventional,FHA,VA Loan
    • Ownership: Fee Simple
    • Total actual rent: 0
    • Electric utility on property: Yes
    • Road surface type: Paved, Asphalt

    Price history

    DateEventPrice
    8/18/2026Sold$525,000$327/sqft
    Source: Stellar MLS #TB8523839 Report a problem
    8/11/2026Listed for sale$525,000$327/sqft
    Source: Stellar MLS #TB8523839 Report a problem
    7/12/2026Contingent$525,000$327/sqft
    Source: Stellar MLS #TB8523839 Report a problem
    7/10/2026Listed for sale$525,000+8.2%$327/sqft
    Source: Stellar MLS #TB8523839 Report a problem
    7/16/2025Listing removed$3,500$2/sqft
    Source: Zillow Rentals Report a problem
    6/23/2025Listed for rent$3,500$2/sqft
    Source: Zillow Rentals Report a problem
    2/21/2023Listing removed--
    Source: RE/MAX International Report a problem
    11/4/2022Sold$484,999$302/sqft
    Source: Public Record Report a problem
    11/2/2022Pending sale$484,999$302/sqft
    Source: RE/MAX International #A4546117 Report a problem
    11/2/2022Listing removed--
    Source: RE/MAX International Report a problem
    9/20/2022Pending sale$484,999$302/sqft
    Source: Stellar MLS #A4546117 Report a problem
    9/7/2022Price change$484,999-2%$302/sqft
    Source: Stellar MLS #A4546117 Report a problem
    8/29/2022Listed for sale$495,000+99.4%$308/sqft
    Source: Stellar MLS #A4546117 Report a problem
    6/10/2019Sold$248,300-0.6%$155/sqft
    Source: Public Record Report a problem
    5/2/2019Pending sale$249,900$156/sqft
    Source: Keller Williams on the Water - Sarasota #A4432704 Report a problem
    4/9/2019Listed for sale$249,9000%$156/sqft
    Source: Keller Williams on the Water - Sarasota #A4432704 Report a problem
    3/1/2019Listing removed$250,000$156/sqft
    Source: Coldwell Banker Residential Real Estate - Lakewood Ranch #A4421770 Report a problem
    2/21/2019Pending sale$250,000$156/sqft
    Source: Coldwell Banker Residential Real Estate - Lakewood Ranch #A4421770 Report a problem
    1/17/2019Price change$250,000-2%$156/sqft
    Source: Coldwell Banker Residential Real Estate - Lakewood Ranch #A4421770 Report a problem
    12/17/2018Listed for sale$255,000+107.8%$159/sqft
    Source: COLDWELL BANKER RESIDENTIAL R. #A4421770 Report a problem
    11/25/1998Sold$122,700+363%$76/sqft
    Source: Public Record Report a problem
    6/4/1998Sold$26,500$17/sqft
    Source: Public Record Report a problem

    Public tax history

    YearProperty taxesTax assessment
    2025$1,614 +6.5%$391,876 -12.2%
    2024$1,515 +10.9%$446,443 +11.5%
    2023$1,366 -66.8%$400,512 +77.3%
    2022$4,119 +2.8%$225,893 +5.8%
    2021$4,007 +1.3%$213,488 +1.4%
    2020$3,958 -12.6%$210,540 +2.3%
    2019$4,530 $205,789 +39.4%
    2018$4,530 +51.4%$147,665 +2.1%
    2017$2,993 +9.1%$144,628 +2.1%
    2016$2,743 $141,653 +0.7%
    2015$2,743 $140,668 +0.8%
    2014$2,743 -3%$139,552 +7.1%
    2013$2,828 +565526%$130,346 +8.1%
    2012$1 $120,524 -4.4%
    2011$1 $126,129 +0.6%
    2010-- $125,373 -6.2%
    2009$2,745 +53.7%$133,703 +0.1%
    2008$1,786 +5.7%$133,569 +3%
    2007$1,690 -4.3%$129,679 +2.5%
    2006$1,765 +0.6%$126,516 +3%
    2005$1,753 +2.4%$122,831 +3%
    2004$1,713 +5.3%$119,253 +1.9%
    2003$1,628 +2.6%$117,029 +2.4%
    2002$1,587 +3.6%$114,286 +1.6%
    2001$1,532 +1.8%$112,486 +3%
    2000$1,505 $109,210
    Find assessor info on the county website

    Neighborhood: 34202

    Nearby schools

    GreatSchools rating
    Schools provided by the listing agent
    • Elementary: McNeal Elementary
    • Middle: Nolan Middle
    • High: Lakewood Ranch High

    Source: Stellar MLS. This data may not be complete. We recommend contacting the local school district to confirm school assignments for this home.

    Get a cash offer in 3 minutes
    Find out how much your home could sell for in as little as 3 minutes with a no-obligation cash offer.
    Estimated market value
    $525,100
    Get a cash offer in 3 minutes
    Find out how much your home could sell for in as little as 3 minutes with a no-obligation cash offer.
    Estimated market value
    $525,100