Introducing 12327 Southhampton Drive, an exquisite custom-built home in the prestigious waterfront and golf course community of Lighthouse Sound. Designed and crafted by T&G Builders, this 4-bedroom, 3.5-bath residence seamlessly blends sophisticated style with quality construction, offering an unparalleled living experience. Nestled in a serene setting, this home captures breathtaking panoramic views of Assawoman Bay and the Ocean City skyline, just minutes from Maryland and Delaware beaches. From the moment you arrive, the curb appeal is undeniable. The exterior boasts mature landscaping, striking arched windows, elegant stone accents, multiple peaks, and a charming covered portico entry. A beautiful leaded-glass door welcomes you into the grand two-story foyer, flanked by a formal dining room and a home office—perfect for remote work or quiet study. The bright and airy interior is adorned with rich hardwood flooring, round architectural walls, wainscoting, high arched passages, crown molding, and stacked trayed ceilings, creating an atmosphere of refined elegance. The heart of the home is the stunning two-story living room, where a wall of atrium doors floods the space with natural light and showcases mesmerizing water views. Custom built-ins, a cozy gas fireplace, a TV with surround sound, and a wet bar make this space ideal for both intimate gatherings and grand entertaining. Step outside onto the handsome brick paver patio, where you can unwind with a morning coffee or an evening cocktail, all while soaking in peaceful sunsets over the bay. The back of this home is an architectural masterpiece, with two impressive turrets framing the upper-level balcony, creating a striking façade. The balcony, supported by handsome columns, offers a picturesque vantage point to take in the breathtaking waterfront scenery, while the covered patio below provides a shaded retreat for outdoor relaxation and entertainment. The spacious gourmet eat-in kitchen is thoughtfully designed. Crisp 42” white cabinetry with under and overhead lighting, creates a bright and inviting atmosphere, beautifully complemented by sleek granite countertops that provide ample workspace. Glass-front display cabinets add a touch of elegance, perfect for showcasing fine dishware or decorative accents. A gas cooktop and double wall ovens make meal preparation effortless, while stainless steel appliances offer both beauty and efficiency. A generously sized storage pantry ensures plenty of space for all your kitchen essentials, and a built-in desk provides a convenient workstation for planning meals or managing daily tasks. The expansive breakfast bar, illuminated by stylish pendant lighting, invites guests to gather and enjoy casual dining while taking in the stunning views beyond. Whether preparing gourmet meals or entertaining in style, this exceptional kitchen is a wonderful gathering place. The luxurious primary suite is highlighted by beautiful transom windows, a trayed ceiling, and direct access to the patio. The spa-like ensuite bath features a private water closet, a soaking tub, a stall shower, a wraparound dual sink vanity and a spacious walk-in closet. The main level also includes a laundry room, a powder bath, and inside access to the expansive three-bay garage. Travel upstairs via one of two staircases to discover a spacious family room, complete with a wet bar, wine refrigerator, pool table, chess table, and a flat-screen TV—perfect for movie nights and friendly competitions. Enjoy three additional bedrooms, one ensuite, and two with balcony access. This home is equipped with high-end systems including a geothermal heat/cooling system, a 2023 hot water heater, and a dehumidifier system. Recent updates include new fencing and fresh riprap along the water’s edge, further enhancing the beauty and stability of the property. Being sold furnished with minor exclusions. Lighthouse Sound is more than a community - it's a lifestyle!
Sold for $1,260,000
$1,260,000
12327 Southhampton Dr, Bishopville, MD 21813
4beds
4,093sqft
Single Family Residence
Built in 2006
0.41 Acres Lot
$1,264,100 Zestimate®
$308/sqft
$3,894 Estimated rent
Home value
$1,264,100
$1.11M - $1.43M
$3,894/mo
Zestimate® history
Owner options
List your home for rent
$3,894/mo
Rent Zestimate®
Find your next renter with Zillow Rental Manager. Plus, with online applications, you can quickly screen prospective tenants – for free.
$3,894/mo
Rent Zestimate®
Refinance and save
$8,330/mo
Est. payment
Refinancing to a lower rate could help reduce your monthly payments and save thousands over the life of the loan.
$8,330/mo
Est. payment
Explore your selling options
Work with a Zillow partner agent
Leverage their expertise and Zillow's premium Showcase listings to get your home seen by more buyers.
Get startedList with your own agent
Get your home in front of millions of buyers by listing it on Zillow.
Learn how to do itSell it yourself
Take full control of how buyers see your home on Zillow by listing For Sale by Owner (FSBO).
List your homeWhat's special
Home officeCozy gas fireplaceElegant stone accentsMature landscapingCustom built-insSpacious walk-in closetWall of atrium doors
Zillow last checked:
Listing updated:
Listed by:
Annie Buxbaum 443-235-0878,
Northrop Realty
Bought with:
Megan Foley, 633467
Coastal Life Realty Group LLC
Source: Bright MLS,MLS#: MDWO2028978
Facts & features
Interior
Bedrooms & bathrooms
- Bedrooms: 4
- Bathrooms: 4
- Full bathrooms: 3
- 1/2 bathrooms: 1
- Main level bathrooms: 2
- Main level bedrooms: 1
Rooms
- Room types: Primary Bedroom, Bedroom 2, Bedroom 3, Bedroom 4, Family Room, Breakfast Room, Laundry
Primary bedroom
- Features: Attached Bathroom, Balcony Access, Ceiling Fan(s), Window Treatments
- Level: Main
- Area: 434 Square Feet
- Dimensions: 31 x 14
Bedroom 2
- Features: Flooring - Carpet, Balcony Access, Ceiling Fan(s)
- Level: Upper
- Area: 285 Square Feet
- Dimensions: 19 x 15
Bedroom 3
- Features: Flooring - Carpet, Balcony Access, Ceiling Fan(s), Walk-In Closet(s)
- Level: Upper
- Area: 252 Square Feet
- Dimensions: 18 x 14
Bedroom 4
- Features: Flooring - Carpet, Ceiling Fan(s), Window Treatments
- Level: Upper
- Area: 156 Square Feet
- Dimensions: 13 x 12
Breakfast room
- Features: Flooring - Ceramic Tile
- Level: Main
- Area: 272 Square Feet
- Dimensions: 17 x 16
Family room
- Features: Flooring - Carpet, Wet Bar
- Level: Upper
- Area: 567 Square Feet
- Dimensions: 27 x 21
Laundry
- Level: Main
Heating
- Central, Geothermal
Cooling
- Ceiling Fan(s), Central Air, Geothermal
Appliances
- Included: Microwave, Dishwasher, Disposal, Dryer, Ice Maker, Double Oven, Oven/Range - Electric, Refrigerator, Stainless Steel Appliance(s), Washer, Cooktop, Freezer, Exhaust Fan, Water Heater, Electric Water Heater
- Laundry: Main Level, Laundry Room
Features
- Additional Stairway, Attic, Bar, Breakfast Area, Built-in Features, Ceiling Fan(s), Crown Molding, Dining Area, Double/Dual Staircase, Entry Level Bedroom, Family Room Off Kitchen, Formal/Separate Dining Room, Eat-in Kitchen, Kitchen - Gourmet, Primary Bath(s), Pantry, Bathroom - Stall Shower, Bathroom - Tub Shower, Upgraded Countertops, Wainscotting, Walk-In Closet(s), Wine Storage, 2 Story Ceilings, 9'+ Ceilings, Dry Wall
- Flooring: Ceramic Tile, Carpet
- Doors: Atrium, Six Panel
- Windows: Double Pane Windows, Screens, Vinyl Clad, Casement, Window Treatments
- Has basement: No
- Number of fireplaces: 1
- Fireplace features: Gas/Propane, Stone
Interior area
- Total structure area: 4,093
- Total interior livable area: 4,093 sqft
- Finished area above ground: 4,093
- Finished area below ground: 0
Property
Parking
- Total spaces: 7
- Parking features: Garage Faces Front, Inside Entrance, Driveway, Attached, Off Street
- Attached garage spaces: 3
- Uncovered spaces: 4
Accessibility
- Accessibility features: Other
Features
- Levels: Two
- Stories: 2
- Patio & porch: Patio, Porch, Roof
- Exterior features: Balcony
- Pool features: None
- Fencing: Back Yard,Decorative
- Has view: Yes
- View description: Bay, Panoramic, Garden, Water
- Has water view: Yes
- Water view: Bay,Water
- Waterfront features: Bayside, Bay
- Frontage length: Water Frontage Ft: 50
Lot
- Size: 0.41 Acres
Details
- Additional structures: Above Grade, Below Grade
- Parcel number: 2405020700
- Zoning: R-1
- Special conditions: Standard
Construction
Type & style
- Home type: SingleFamily
- Architectural style: Coastal,Contemporary
- Property subtype: Single Family Residence
Materials
- Frame, Stick Built, Stone, Vinyl Siding
- Foundation: Other
- Roof: Pitched
Condition
- Excellent
- New construction: No
- Year built: 2006
Utilities & green energy
- Sewer: Public Sewer
- Water: Well
Community & HOA
Community
- Security: Main Entrance Lock
- Subdivision: Lighthouse Sound
HOA
- Has HOA: Yes
- HOA fee: $819 annually
Location
- Region: Bishopville
Financial & listing details
- Price per square foot: $308/sqft
- Tax assessed value: $694,700
- Annual tax amount: $6,648
- Date on market: 2/27/2025
- Listing agreement: Exclusive Right To Sell
- Listing terms: Cash,Conventional
- Ownership: Fee Simple
Price history
| Date | Event | Price |
|---|---|---|
| 5/2/2025 | Sold | $1,260,000+7.2%$308/sqft |
Source:  Bright MLS #MDWO2028978 Report a problem Bright MLS #MDWO2028978 Report a problem | ||
| 3/17/2025 | Pending sale | $1,175,000$287/sqft |
Source: Bright MLS #MDWO2028978 Report a problem | ||
| 3/5/2025 | Contingent | $1,175,000$287/sqft |
Source: Bright MLS #MDWO2028978 Report a problem | ||
| 3/4/2025 | Pending sale | $1,175,000$287/sqft |
Source: Bright MLS #MDWO2028978 Report a problem | ||
| 2/27/2025 | Listed for sale | $1,175,000+39.1%$287/sqft |
Source: Bright MLS #MDWO2028978 Report a problem | ||
| 9/8/2019 | Listing removed | $844,900$206/sqft |
Source: Vantage Resort Realty-52 #MDWO103688 Report a problem | ||
| 2/22/2019 | Listed for sale | $844,900+201.8%$206/sqft |
Source: Vantage Resort Realty-52 #MDWO103688 Report a problem | ||
| 1/16/2003 | Sold | $280,000$68/sqft |
Source: Public Record Report a problem | ||
Public tax history
| Year | Property taxes | Tax assessment |
|---|---|---|
| 2025 | $7,472 +12.4% | $806,033 +16% |
| 2024 | $6,648 +1.9% | $694,700 +1.9% |
| 2023 | $6,522 +2% | $681,467 -1.9% |
| 2022 | $6,395 +2% | $694,700 +6.1% |
| 2021 | $6,268 | $655,000 |
| 2020 | $6,268 | $655,000 |
| 2019 | $6,268 -5.5% | $655,000 -6.5% |
| 2018 | $6,633 +4.3% | $700,400 +4.3% |
| 2017 | $6,362 +21% | $671,767 +4.5% |
| 2016 | $5,256 | $643,133 +4.7% |
| 2015 | $5,256 | $614,500 |
| 2014 | $5,256 | $614,500 |
| 2013 | -- | $614,500 -5.9% |
| 2012 | -- | $652,900 |
| 2011 | -- | $652,900 |
| 2010 | -- | $652,900 -35.6% |
| 2009 | -- | $1,014,580 +12.3% |
| 2008 | -- | $903,230 +14.1% |
| 2007 | -- | $791,880 +189.3% |
| 2006 | -- | $273,700 +13.2% |
| 2005 | -- | $241,682 +15.3% |
| 2004 | -- | $209,666 +18% |
| 2003 | -- | $177,650 +6.5% |
| 2002 | -- | $166,766 +7% |
| 2001 | -- | $155,883 |
Find assessor info on the county website
Neighborhood: 21813
Nearby homes
- $1,024,4005 bd3 ba3.1k sqft12325 Southhampton Dr, Bishopville, MD 21813Off Market
- $1,144,300-- bd4 ba4k sqft12329 Southhampton Dr, Bishopville, MD 21813Off Market
- $1,550,0005 bd5 ba5.4k sqft12331 Southhampton Dr, Bishopville, MD 21813Sold
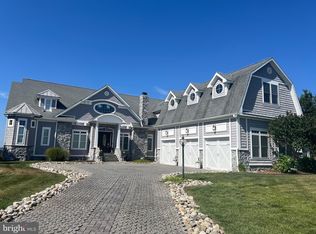
- $949,3004 bd4 ba2.5k sqft12323 Southhampton Dr, Bishopville, MD 21813Off Market
- $836,7004 bd3 ba2.6k sqft12330 Southhampton Dr, Bishopville, MD 21813Off Market
- $945,800-- bd3 ba3.5k sqft12333 Southhampton Dr, Bishopville, MD 21813Off Market
- $1,054,9003 bd3 ba3k sqft12326 Southhampton Dr, Bishopville, MD 21813Off Market
- $980,900-- bd2 ba2.9k sqft12332 Southhampton Dr, Bishopville, MD 21813Off Market
Nearby schools
GreatSchools rating
- 8/10Showell Elementary SchoolGrades: PK-4Distance: 4.9 mi
- 10/10Stephen Decatur Middle SchoolGrades: 7-8Distance: 6.7 mi
- 7/10Stephen Decatur High SchoolGrades: 9-12Distance: 6.4 mi
Schools provided by the listing agent
- High: Stephen Decatur
- District: Worcester County Public Schools
Source: Bright MLS. This data may not be complete. We recommend contacting the local school district to confirm school assignments for this home.


Get pre-qualified for a loan
At Zillow Home Loans, we can pre-qualify you in as little as 5 minutes with no impact to your credit score.An equal housing lender. NMLS #10287.
Sell for more on Zillow
Get a Zillow Showcase℠ listing at no additional cost and you could sell for .
$1,264,100
2% more
+$25,282
With Zillow Showcase(estimated)
$1,289,382
- Maryland
- Worcester County
- Bishopville
- 21813
- 12327 Southhampton Dr
Nearby cities
Nearby zip codes
Other Bishopville Topics
