Skip main navigation
Sold
  • Price Unknown

    12327 W 79th Ter, Lenexa, KS 66215

    3beds
    1,387sqft
    Townhouse
    Built in 1975
    1,481 Square Feet Lot
    $200,200 Zestimate®
    $--/sqft
    $2,365 Estimated rent

    Home value

    $200,200

    $186,000 - $214,000

    $2,365/mo

    Zestimate® history
    Loading
    Loading...

    Owner options

    List your home for rent

    $2,365/mo

    Rent Zestimate®

    Find your next renter with Zillow Rental Manager. Plus, with online applications, you can quickly screen prospective tenants – for free.

    Learn more

    $2,365/mo

    Rent Zestimate®

    Refinance and save

    $272/mo

    Est. payment

    Refinancing to a lower rate could help reduce your monthly payments and save thousands over the life of the loan.

    See today's rates

    $272/mo

    Est. payment

    Explore your selling options

    Work with a Zillow partner agent

    Leverage their expertise and Zillow's premium Showcase listings to get your home seen by more buyers.

    Get started

    List with your own agent

    Get your home in front of millions of buyers by listing it on Zillow.

    Learn how to do it

    Sell it yourself

    Take full control of how buyers see your home on Zillow by listing For Sale by Owner (FSBO).

    List your home

    What's special

    Private patioQuiet cul-de-sacFull hallway bathroomExpansive picture windowsInviting dining roomThree peaceful bedrooms
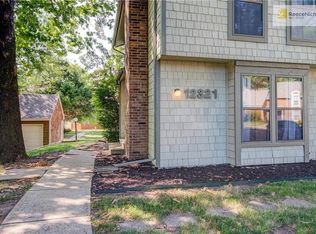
    Welcome to this spacious two-story townhome nestled on a QUIET CUL-DE-SAC in Lenexa’s highly sought-after Four Colonies community! The bright and inviting main level features a living room graced with elegant BAMBOO FLOORS, a cozy fireplace (GAS/WOOD WITH GAS STARTER), and expansive picture windows perfect for both relaxation and entertaining. A convenient main-floor half bath is ideal for guests. The space flows seamlessly into the inviting dining room and well-appointed kitchen, complete with appliances that stay. Step through the back door to a private patio your perfect spot for morning coffee with a gate leading directly to your two covered parking spots. Upstairs, retreat to three peaceful bedrooms, including a primary suite featuring a WALK-IN CLOSET, along with a full hallway bathroom. But the potential continues! The basement presents an incredible equity opportunity, already featuring a framed-out additional living space, a full bathroom, and a second fireplace (WOOD-BURNING ONLY) bringing the total to TWO FIREPLACES! The remaining unfinished area provides excellent storage. Unleash your inner designer and capitalize on the immense potential this home offers! The Four Colonies community elevates your lifestyle with resort-style amenities, including four swimming pools, two clubhouses, tennis courts, and a play area all within a well-maintained neighborhood boasting easy access to shopping, dining, and major commuter routes.

    Zillow last checked:

    Listing updated:

    Listing Provided by:

    Amanda Verona 816-301-0913,

    Redfin Corporation

    Bought with:

    Trisha Redenbaugh, SP00239733

    Platinum Realty LLC

    Source: Heartland MLS as distributed by MLS GRID,MLS#: 2608913MLS Logo

    Facts & features

    Interior

    Bedrooms & bathrooms
    • Bedrooms: 3
    • Bathrooms: 3
    • Full bathrooms: 2
    • 1/2 bathrooms: 1
    Primary bedroom
    • Features: Carpet, Ceiling Fan(s)
    • Level: Second
    • Area: 130 Square Feet
    • Dimensions: 13 x 10
    Bedroom 2
    • Features: Carpet
    • Level: Second
    • Area: 100 Square Feet
    • Dimensions: 10 x 10
    Bedroom 3
    • Features: Carpet
    • Level: Second
    • Area: 108 Square Feet
    • Dimensions: 12 x 9
    Bathroom 1
    • Features: Shower Over Tub, Vinyl
    • Level: Second
    Bathroom 2
    • Features: Shower Only, Vinyl
    • Level: Basement
    Dining room
    • Features: Wood Floor
    • Level: First
    • Area: 90 Square Feet
    • Dimensions: 10 x 9
    Family room
    • Features: Fireplace
    • Level: Basement
    • Area: 224 Square Feet
    • Dimensions: 16 x 14
    Half bath
    • Features: Ceramic Tiles
    • Level: First
    Kitchen
    • Features: Wood Floor
    • Level: First
    • Area: 72 Square Feet
    • Dimensions: 9 x 8
    Living room
    • Features: Fireplace, Wood Floor
    • Level: First
    • Area: 221 Square Feet
    • Dimensions: 17 x 13
    Heating
    • Forced Air
    Cooling
    • Electric
    Appliances
    • Included: Dishwasher, Disposal, Dryer, Exhaust Fan, Refrigerator, Washer
    • Laundry: In Basement
    Features
    • Ceiling Fan(s)
    • Flooring: Carpet, Wood
    • Basement: Finished,Full
    • Number of fireplaces: 2
    • Fireplace features: Basement, Family Room, Living Room
    Interior area
    • Total structure area: 1,387
    • Total interior livable area: 1,387 sqft
    • Finished area above ground: 1,087
    • Finished area below ground: 300

    Property

    Parking
    • Total spaces: 2
    • Parking features: Carport
    • Garage spaces: 2
    • Has carport: Yes
    Features
    • Patio & porch: Patio
    • Fencing: Wood
    Lot
    • Size: 1,481 sqft
    Details
    • Parcel number: IP114000P3 0T404

    Construction

    Type & style
    • Home type: Townhouse
    • Architectural style: Traditional
    • Property subtype: Townhouse
    Materials
    • Brick Trim, Frame
    • Roof: Composition
    Condition
    • Year built: 1975

    Utilities & green energy

    • Sewer: Public Sewer
    • Water: Public

    Community & neighborhood

    Location
    • Region: Lenexa
    • Subdivision: Four Colonies

    HOA & financial

    HOA
    • Has HOA: Yes
    • HOA fee: $272 monthly
    • Amenities included: Clubhouse, Play Area, Pool, Tennis Court(s), Trail(s)
    • Services included: Curbside Recycle, Maintenance Grounds, Parking, Roof Replace, Snow Removal, Street, Trash
    • Association name: Four Colonies

    Other

    Other facts
    • Listing terms: Cash,Conventional
    • Ownership: Private
    • Road surface type: Gravel

    Price history

    DateEventPrice
    4/30/2026Sold--
    Source: Heartland MLS as distributed by MLS GRID #2608913 Report a problem
    4/3/2026Contingent$200,000$144/sqft
    Source: Heartland MLS as distributed by MLS GRID #2608913 Report a problem
    3/26/2026Listed for sale$200,000+66.7%$144/sqft
    Source: Heartland MLS as distributed by MLS GRID #2608913 Report a problem
    7/24/2010Listing removed$119,950$86/sqft
    Source: Reece and Nichols Realtors #1670533 Report a problem
    7/1/2010Pending sale$119,950$86/sqft
    Source: Reece and Nichols Realtors #1670533 Report a problem
    6/18/2010Listed for sale$119,950$86/sqft
    Source: Reece and Nichols Realtors #1670533 Report a problem
    5/2/2010Pending sale$119,950$86/sqft
    Source: Reece and Nichols Realtors #1670533 Report a problem
    4/25/2010Listed for sale$119,950$86/sqft
    Source: Reece and Nichols Realtors #1670533 Report a problem

    Public tax history

    YearProperty taxesTax assessment
    2025$31 -9.5%$343 -8%
    2024$34 +13.8%$373 +14.1%
    2023$30 +19%$327 +18.9%
    2022$25 $275 -2.1%
    2021-- $281 +0.7%
    2020$27 $279 +2.2%
    2019-- $273 +6.6%
    2018-- $256
    2017$26 -3.7%$256 -2.3%
    2016$27 +2.1%$262 +1.2%
    2015$27 +3.4%$259 +12.6%
    2013$26 +13.1%$230 -2.1%
    2010$23 +24.3%$235 +21.8%
    2009$18 +7%$193 +3.2%
    2008$17 +83.7%$187 +83.3%
    2007$9 +2.7%$102 +3%
    2006$9 $99 +4.2%
    2005-- $95

    Find assessor info on the county website

    Neighborhood: 66215

    Nearby schools

    GreatSchools rating
    Schools provided by the listing agent
    • Elementary: Rising Star
    • Middle: Trailridge
    • High: SM Northwest

    Source: Heartland MLS as distributed by MLS GRID. This data may not be complete. We recommend contacting the local school district to confirm school assignments for this home.

    Get a cash offer in 3 minutes
    Find out how much your home could sell for in as little as 3 minutes with a no-obligation cash offer.
    Estimated market value
    $200,200
    Get a cash offer in 3 minutes
    Find out how much your home could sell for in as little as 3 minutes with a no-obligation cash offer.
    Estimated market value
    $200,200