This stunning 1.5-story home is a true gem, with over $200k in recent updates that elevate it to a whole new level of luxury! The fully remodeled kitchen is a showstopper, featuring high-end SubZero built-in fridge, beautiful granite countertops, custom cabinetry, dual ovens, and an induction stove top—perfect for the discerning chef. Touchless, sensor faucet includes a reverse osmosis water filter system. The main level primary suite is a peaceful retreat, complete with a cozy fireplace, hardwood floors and a beamed ceiling. The adjacent atrium room, with floor-to-ceiling windows, floods the space with natural light, creating a serene and open atmosphere. The spa-like primary bath offers a soaking tub, heated floors and three walk-in closets for ultimate convenience and comfort. Upstairs, you'll find two spacious bedrooms and a versatile open living area—perfect for a rec room, home office, or enclose it later for an additional 4th BR. The lower level is partially finished (some framing & drywall), providing an opportunity to customize the space to your personal taste. Outside, you'll find a newly built low-maintenance deck, complemented by pavers and a fire pit—ideal for entertaining or relaxing in your private backyard oasis. The home is set on an expansive, estate-sized lot at the end of a quiet cul-de-sac, offering both privacy and scenic beauty. The neighborhood boasts incredible amenities, including a pool, tennis courts, pickleball courts, and walking trails. This is a rare opportunity to own a meticulously updated home in a highly sought-after location. Don’t miss out—schedule a showing today!
Sold
Price Unknown
12328 El Monte St, Leawood, KS 66209
3beds
3,261sqft
Single Family Residence
Built in 1986
0.33 Acres Lot
$857,400 Zestimate®
$--/sqft
$3,444 Estimated rent
Home value
$857,400
$797,000 - $917,000
$3,444/mo
Zestimate® history
Owner options
List your home for rent
$3,444/mo
Rent Zestimate®
Find your next renter with Zillow Rental Manager. Plus, with online applications, you can quickly screen prospective tenants – for free.
$3,444/mo
Rent Zestimate®
Refinance and save
Refinancing to a lower rate could help reduce your monthly payments and save thousands over the life of the loan.
Explore your selling options
Work with a Zillow partner agent
Leverage their expertise and Zillow's premium Showcase listings to get your home seen by more buyers.
Get startedList with your own agent
Get your home in front of millions of buyers by listing it on Zillow.
Learn how to do itSell it yourself
Take full control of how buyers see your home on Zillow by listing For Sale by Owner (FSBO).
List your homeWhat's special
Cozy fireplaceNewly built low-maintenance deckBeamed ceilingPrimary suiteHeated floorsHardwood floorsSpacious bedrooms
Zillow last checked:
Listing updated:
Listed by:
Melissa Hay 913-660-4990,
RE/MAX State Line
Bought with:
Cathy Maxwell, SP00216526
ReeceNichols - Overland Park
Source: Heartland MLS as distributed by MLS GRID,MLS#: 2522950
Facts & features
Interior
Bedrooms & bathrooms
- Bedrooms: 3
- Bathrooms: 3
- Full bathrooms: 2
- 1/2 bathrooms: 1
Primary bedroom
- Features: Carpet
- Level: First
- Area: 255 Square Feet
- Dimensions: 15 x 17
Bedroom 2
- Features: Carpet
- Level: Second
- Area: 143 Square Feet
- Dimensions: 11 x 13
Bedroom 3
- Features: Carpet
- Level: Second
- Area: 165 Square Feet
- Dimensions: 11 x 15
Primary bathroom
- Features: Separate Shower And Tub, Walk-In Closet(s)
- Level: First
Bathroom 2
- Level: Second
Dining room
- Features: Ceramic Tiles
- Level: First
- Area: 208 Square Feet
- Dimensions: 13 x 16
Great room
- Features: Carpet
- Level: First
- Area: 442 Square Feet
- Dimensions: 17 x 26
Half bath
- Level: First
Kitchen
- Level: First
- Area: 247 Square Feet
- Dimensions: 19 x 13
Library
- Level: Second
- Area: 195 Square Feet
- Dimensions: 15 x 13
Sun room
- Features: Ceramic Tiles
- Level: First
- Area: 204 Square Feet
- Dimensions: 17 x 12
Heating
- Forced Air
Cooling
- Electric
Appliances
- Included: Cooktop, Dishwasher, Disposal, Double Oven, Microwave, Refrigerator
- Laundry: Main Level, Off The Kitchen
Features
- Ceiling Fan(s), Kitchen Island, Pantry, Vaulted Ceiling(s), Walk-In Closet(s)
- Flooring: Carpet, Ceramic Tile, Wood
- Doors: Storm Door(s)
- Windows: Skylight(s)
- Basement: Concrete,Egress Window(s),Unfinished
- Number of fireplaces: 2
- Fireplace features: Gas Starter, Great Room, Master Bedroom
Interior area
- Total structure area: 3,261
- Total interior livable area: 3,261 sqft
- Finished area above ground: 3,261
Property
Parking
- Total spaces: 2
- Parking features: Attached, Garage Door Opener, Garage Faces Front
- Attached garage spaces: 2
Features
- Patio & porch: Deck
- Fencing: Wood
Lot
- Size: 0.33 Acres
- Features: Cul-De-Sac, Estate Lot
Details
- Parcel number: HP053000000017
Construction
Type & style
- Home type: SingleFamily
- Architectural style: Traditional
- Property subtype: Single Family Residence
Materials
- Stone & Frame, Stucco
- Roof: Composition
Condition
- Year built: 1986
Utilities & green energy
- Sewer: Public Sewer
- Water: Public
Community & HOA
Community
- Security: Security System
- Subdivision: Berkshire
HOA
- Has HOA: Yes
- Amenities included: Clubhouse, Pickleball Court(s), Pool, Tennis Court(s), Trail(s)
- Services included: Snow Removal, Trash
Location
- Region: Leawood
Financial & listing details
- Tax assessed value: $802,000
- Annual tax amount: $9,000
- Date on market: 12/13/2024
- Listing terms: Cash,Conventional,FHA,VA Loan
- Ownership: Private
Price history
| Date | Event | Price |
|---|---|---|
| 1/3/2025 | Sold | -- |
Source:  Heartland MLS as distributed by MLS GRID #2522950 Report a problem Heartland MLS as distributed by MLS GRID #2522950 Report a problem | ||
| 12/16/2024 | Pending sale | $775,000$238/sqft |
Source: Heartland MLS as distributed by MLS GRID #2522950 Report a problem | ||
| 12/13/2024 | Listed for sale | $775,000+68.5%$238/sqft |
Source: Heartland MLS as distributed by MLS GRID #2522950 Report a problem | ||
| 8/1/2018 | Sold | -- |
Source: Heartland MLS as distributed by MLS GRID #2111735 Report a problem | ||
| 6/8/2018 | Listed for sale | $460,000$141/sqft |
Source: ReeceNichols The Village #2111735 Report a problem | ||
Public tax history
| Year | Property taxes | Tax assessment |
|---|---|---|
| 2025 | $10,289 +21.6% | $92,230 +21.5% |
| 2024 | $8,460 +14.9% | $75,912 +16.2% |
| 2023 | $7,362 -3.2% | $65,309 -1% |
| 2022 | $7,604 | $65,965 +16.4% |
| 2021 | -- | $56,683 +5.3% |
| 2020 | $6,626 | $53,832 +5.2% |
| 2019 | -- | $51,187 +27% |
| 2018 | -- | $40,308 +1% |
| 2017 | $5,169 +3.1% | $39,905 +3% |
| 2016 | $5,012 +1.3% | $38,744 +2.6% |
| 2015 | $4,945 +6% | $37,766 +1.1% |
| 2013 | $4,664 -9.8% | $37,364 -3.7% |
| 2012 | $5,168 +1.6% | $38,813 -1.3% |
| 2010 | $5,088 +2.3% | $39,307 -2.5% |
| 2009 | $4,973 -1.6% | $40,319 -2.4% |
| 2008 | $5,056 +1.8% | $41,331 |
| 2007 | $4,966 +3.5% | $41,331 +2.6% |
| 2006 | $4,796 | $40,284 0% |
| 2005 | -- | $40,285 |
Find assessor info on the county website
Neighborhood: 66209
Nearby homes
- $989,4005 bd4 ba3.8k sqft12324 El Monte St, Leawood, KS 66209Off Market
- $1,085,0004 bd5 ba3.9k sqft4500 W 124th St, Leawood, KS 66209Off Market
- $--4 bd4 ba5.6k sqft12323 Granada Ln, Leawood, KS 66209Sold
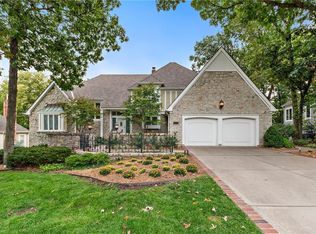
- $944,1003 bd3 ba3.9k sqft12323 Granada Rd, Leawood, KS 66209Off Market
- $1,511,5004 bd6 ba5.8k sqft12327 Granada Ln, Leawood, KS 66209Off Market
- $888,0004 bd5 ba4.6k sqft12327 Granada Rd, Leawood, KS 66209Off Market
- $972,8004 bd3 ba3.7k sqft12331 El Monte St, Leawood, KS 66209Off Market
- $827,7005 bd3 ba3.3k sqft12317 Granada Rd, Leawood, KS 66209Off Market
Nearby schools
GreatSchools rating
- 9/10Mission Trail Elementary SchoolGrades: K-5Distance: 1.2 mi
- 8/10Leawood Middle SchoolGrades: 6-8Distance: 1.3 mi
- 9/10Blue Valley North High SchoolGrades: 9-12Distance: 1.2 mi
Schools provided by the listing agent
- Elementary: Mission Trail
- Middle: Leawood Middle
- High: Blue Valley North
Source: Heartland MLS as distributed by MLS GRID. This data may not be complete. We recommend contacting the local school district to confirm school assignments for this home.
Get a cash offer in 3 minutes
Find out how much your home could sell for in as little as 3 minutes with a no-obligation cash offer.
Estimated market value
$857,400
Get a cash offer in 3 minutes
Find out how much your home could sell for in as little as 3 minutes with a no-obligation cash offer.
Estimated market value
$857,400
- Kansas
- Johnson County
- Leawood
- 66209
- 12328 El Monte St
Nearby cities
Nearby zip codes
Other Leawood Topics
