Don't miss your chance to call sought-after Sheffield Manor home! Opportunities like this don't last long. This beautifully updated colonial offers over 4,000 square feet and a backyard built for summer. This 4-bedroom, 3.5-bath home has been meticulously maintained and updated throughout. The main level flows from a gracious foyer into a formal living and dining room with bay bump-outs, a main-level office with a view of the pool, and an open-concept kitchen and two-story family room anchored by a brand new gas fireplace (2026). The renovated kitchen (2023) features refinished cabinets, new countertops, a new backsplash, center island, pantry, recessed lighting, and fully updated stainless steel appliances. The backyard is where this home truly shines. The fully fenced yard (2025) surrounds a beautifully refreshed heated inground pool, outdoor speakers, and night lighting, completely updated in 2025 and ready for summer. A screened porch, pergola, and shed complete the outdoor living package. Upstairs, the owner's suite impresses with a vaulted ceiling, walk-in closet, and a fully renovated 2026 primary bath featuring a clawfoot soaking tub and dual-head shower. Three additional bedrooms share a renovated 2026 hall bath, and the upper-level laundry (washer/dryer 2021) adds everyday convenience. The walk-up basement delivers incredible flex space: a home theater area, wet bar, den with dual closets, full bath, and generous storage throughout, perfect for entertaining or multigenerational living. Major systems are in excellent shape: 2018 architectural roof, 2015 replacement windows, 2021 furnace, and 2025 pool. Sheffield Manor amenities include an Olympic-size community pool, clubhouse, tennis, pickleball, and basketball courts, walking trails, and a 2-acre fishing pond. Easy access to I-66, Rt. 28, VRE, and all Gainesville/Bristow shopping and dining. You could be hosting your Memorial Day pool party here - come see it before it's gone!
Sold for $870,000
Zestimate®
$870,000
12328 Grimsby Ln, Bristow, VA 20136
4beds
3,029sqft
Single Family Residence
Built in 2000
0.28 Acres Lot
$870,000 Zestimate®
$287/sqft
$3,946 Estimated rent
Home value
$870,000
$809,000 - $931,000
$3,946/mo
Zestimate® history
Owner options
List your home for rent
$3,946/mo
Rent Zestimate®
Find your next renter with Zillow Rental Manager. Plus, with online applications, you can quickly screen prospective tenants – for free.
$3,946/mo
Rent Zestimate®
Refinance and save
$5,465/mo
Est. payment
Refinancing to a lower rate could help reduce your monthly payments and save thousands over the life of the loan.
$5,465/mo
Est. payment
Explore your selling options
Work with a Zillow partner agent
Leverage their expertise and Zillow's premium Showcase listings to get your home seen by more buyers.
Get startedList with your own agent
Get your home in front of millions of buyers by listing it on Zillow.
Learn how to do itSell it yourself
Take full control of how buyers see your home on Zillow by listing For Sale by Owner (FSBO).
List your homeWhat's special
Fully fenced yardBackyard built for summerScreened porchOpen-concept kitchenBrand new gas fireplaceTwo-story family roomGracious foyer
Zillow last checked:
Listing updated:
Listed by:
Mayu Cesari 703-656-5565,
EXP Realty, LLC
Bought with:
Frazer Ayalew, 0225272124
EXP Realty, LLC
Source: Bright MLS,MLS#: VAPW2116496
Facts & features
Interior
Bedrooms & bathrooms
- Bedrooms: 4
- Bathrooms: 4
- Full bathrooms: 3
- 1/2 bathrooms: 1
- Main level bathrooms: 1
Rooms
- Room types: Living Room, Dining Room, Primary Bedroom, Bedroom 2, Bedroom 3, Bedroom 4, Kitchen, Family Room, Den, Basement, Foyer, Study
Primary bedroom
- Features: Flooring - Carpet, Ceiling Fan(s)
- Level: Upper
Bedroom 2
- Features: Flooring - Carpet, Ceiling Fan(s)
- Level: Upper
Bedroom 3
- Features: Flooring - Carpet, Ceiling Fan(s)
- Level: Upper
Bedroom 4
- Features: Flooring - Carpet, Ceiling Fan(s)
- Level: Upper
Basement
- Features: Flooring - Carpet
- Level: Lower
Den
- Features: Flooring - Carpet, Ceiling Fan(s)
- Level: Lower
Dining room
- Features: Flooring - Carpet
- Level: Main
Family room
- Features: Flooring - Carpet, Fireplace - Gas, Ceiling Fan(s)
- Level: Main
Foyer
- Features: Flooring - HardWood
- Level: Main
Kitchen
- Features: Flooring - HardWood
- Level: Main
Living room
- Features: Flooring - Carpet
- Level: Main
Study
- Features: Flooring - Carpet
- Level: Main
Heating
- Forced Air, Natural Gas
Cooling
- Central Air, Ceiling Fan(s), Electric
Appliances
- Included: Microwave, Dishwasher, Disposal, Oven/Range - Electric, Refrigerator, Stainless Steel Appliance(s), Dryer, Washer, Gas Water Heater
- Laundry: Has Laundry, Upper Level, Washer In Unit, Dryer In Unit
Features
- Bar, Ceiling Fan(s), Combination Kitchen/Living, Dining Area, Family Room Off Kitchen, Formal/Separate Dining Room, Kitchen Island, Pantry, Recessed Lighting, Walk-In Closet(s), Soaking Tub, Bathroom - Stall Shower, Bathroom - Tub Shower, Crown Molding, Floor Plan - Traditional, Kitchen - Gourmet, Kitchen - Table Space, Primary Bath(s), Upgraded Countertops, Chair Railings, 2 Story Ceilings, Vaulted Ceiling(s)
- Flooring: Carpet, Wood
- Doors: Sliding Glass
- Windows: Bay/Bow, Double Pane Windows, Energy Efficient, Insulated Windows, Vinyl Clad, Window Treatments
- Basement: Interior Entry,Partially Finished,Walk-Out Access
- Number of fireplaces: 1
- Fireplace features: Gas/Propane, Mantel(s), Screen
Interior area
- Total structure area: 4,078
- Total interior livable area: 3,029 sqft
- Finished area above ground: 2,704
- Finished area below ground: 325
Property
Parking
- Total spaces: 2
- Parking features: Garage Door Opener, Garage Faces Front, Concrete, Attached
- Attached garage spaces: 2
- Has uncovered spaces: Yes
Accessibility
- Accessibility features: None
Features
- Levels: Three
- Stories: 3
- Patio & porch: Enclosed, Porch, Screened, Patio
- Exterior features: Flood Lights, Water Fountains, Sidewalks, Lighting, Extensive Hardscape
- Has private pool: Yes
- Pool features: In Ground, Private
- Fencing: Privacy,Wood,Back Yard
Lot
- Size: 0.28 Acres
- Features: Backs to Trees, No Thru Street, Rear Yard
Details
- Additional structures: Above Grade, Below Grade
- Parcel number: 7596053181
- Zoning: R4
- Special conditions: Standard
Construction
Type & style
- Home type: SingleFamily
- Architectural style: Colonial
- Property subtype: Single Family Residence
Materials
- Vinyl Siding
- Foundation: Concrete Perimeter
- Roof: Shingle,Composition
Condition
- New construction: No
- Year built: 2000
Utilities & green energy
- Sewer: Public Sewer
- Water: Public
Community & HOA
Community
- Subdivision: Sheffield Manor
HOA
- Has HOA: Yes
- Amenities included: Jogging Path, Pool, Tot Lots/Playground, Tennis Court(s), Common Grounds, Clubhouse
- Services included: Pool(s), Road Maintenance, Snow Removal, Trash, Common Area Maintenance, Management
- HOA fee: $96 monthly
- HOA name: SHEFFIELD MANOR
Location
- Region: Bristow
Financial & listing details
- Price per square foot: $287/sqft
- Tax assessed value: $758,900
- Annual tax amount: $6,997
- Date on market: 4/30/2026
- Listing agreement: Exclusive Right To Sell
- Listing terms: Cash,Conventional,FHA,VA Loan
- Ownership: Fee Simple
Price history
| Date | Event | Price |
|---|---|---|
| 7/2/2026 | Sold | $870,000-1.7%$287/sqft |
Source:  Bright MLS #VAPW2116496 Report a problem Bright MLS #VAPW2116496 Report a problem | ||
| 6/3/2026 | Pending sale | $885,000$292/sqft |
Source: Bright MLS #VAPW2116496 Report a problem | ||
| 4/30/2026 | Listed for sale | $885,000+26.4%$292/sqft |
Source: Bright MLS #VAPW2116496 Report a problem | ||
| 6/2/2021 | Sold | $700,000+2.6%$231/sqft |
Source: Public Record Report a problem | ||
| 5/12/2021 | Contingent | $682,500$225/sqft |
Source: Bright MLS #VAPW521232 Report a problem | ||
| 5/7/2021 | Listed for sale | $682,500+142.1%$225/sqft |
Source: Bright MLS #VAPW521232 Report a problem | ||
| 1/8/2001 | Sold | $281,872$93/sqft |
Source: Public Record Report a problem | ||
Public tax history
| Year | Property taxes | Tax assessment |
|---|---|---|
| 2025 | $7,390 +7.5% | $753,700 +9% |
| 2024 | $6,875 +2.4% | $691,300 +7.1% |
| 2023 | $6,715 -0.6% | $645,400 +7.6% |
| 2022 | $6,758 +9.7% | $599,900 +18.8% |
| 2021 | $6,158 +5.1% | $505,100 +6.1% |
| 2020 | $5,859 +119.4% | $476,200 +7.7% |
| 2019 | $2,670 -50.1% | $442,300 -0.2% |
| 2018 | $5,350 +1.5% | $443,100 +3% |
| 2017 | $5,271 | $430,200 -0.4% |
| 2016 | $5,271 +2.1% | $431,900 +0.5% |
| 2015 | $5,160 | $429,700 +3.9% |
| 2014 | $5,160 | $413,700 +10.2% |
| 2013 | -- | $375,400 -0.4% |
| 2012 | -- | $376,800 +7.6% |
| 2010 | -- | $350,300 +0.8% |
| 2009 | -- | $347,500 -20.5% |
| 2008 | -- | $437,200 -14.1% |
| 2007 | -- | $508,800 -11.2% |
| 2006 | -- | $573,200 +40.7% |
| 2005 | -- | $407,400 +16.9% |
| 2004 | -- | $348,600 +6.5% |
| 2003 | -- | $327,400 +17.1% |
| 2002 | -- | $279,600 +7.7% |
| 2001 | -- | $259,500 |
Find assessor info on the county website
Neighborhood: 20136
Nearby homes
- $844,4004 bd3 ba2.8k sqft12324 Grimsby Ln, Bristow, VA 20136Off Market
- $850,9004 bd3 ba2.8k sqft12332 Grimsby Ln, Bristow, VA 20136Off Market
- $838,8004 bd4 ba4.2k sqft12336 Grimsby Ln, Bristow, VA 20136Off Market
- $779,6004 bd3 ba2.1k sqft12320 Grimsby Ln, Bristow, VA 20136Off Market
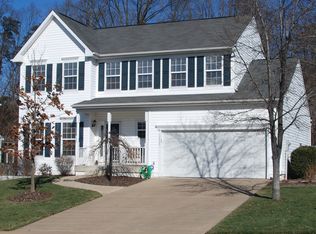
- $822,6005 bd4 ba3.6k sqft12329 Grimsby Ln, Bristow, VA 20136Off Market
- $867,7005 bd3 ba3k sqft12333 Grimsby Ln, Bristow, VA 20136Off Market
- $815,0004 bd3 ba3.1k sqft12321 Grimsby Ln, Bristow, VA 20136Sold
- $830,4004 bd3 ba2.7k sqft12316 Grimsby Ln, Bristow, VA 20136Off Market
Nearby schools
GreatSchools rating
- 7/10Chris Yung ElementaryGrades: PK-5Distance: 0.5 mi
- 9/10Gainesville Middle SchoolGrades: 6-8Distance: 2 mi
- 7/10Gainesville HighGrades: 9-11Distance: 1.7 mi
Schools provided by the listing agent
- District: Prince William County Public Schools
Source: Bright MLS. This data may not be complete. We recommend contacting the local school district to confirm school assignments for this home.
Get a cash offer in 3 minutes
Find out how much your home could sell for in as little as 3 minutes with a no-obligation cash offer.
Estimated market value
$870,000
Get a cash offer in 3 minutes
Find out how much your home could sell for in as little as 3 minutes with a no-obligation cash offer.
Estimated market value
$870,000
- Virginia
- Prince William County
- Bristow
- 20136
- 12328 Grimsby Ln
Nearby cities
Nearby zip codes
Other Bristow Topics
