Tucked at the end of a quiet cul-de-sac in amenity-rich Lake Ridge, this fully renovated contemporary delivers the kind of privacy, scale, and modern design buyers rarely find together. Backing to serene woods, the home is perfectly positioned to enjoy peaceful views from two expansive decks—ideal for morning coffee, sunset dinners, or effortless indoor-outdoor entertaining. Inside, soaring ceilings and a dramatic two-story fireplace anchor the light-filled great room, seamlessly connecting to a stunning, modern kitchen and open dining area. Thoughtfully designed with today’s lifestyle in mind, the main level features a spacious primary suite complete with custom storage and a private adjoining office—perfect for working from home without sacrificing comfort or style. The walk-out lower level is built for entertaining, featuring a large wet bar, dedicated dining space, and an inviting recreation room ready for game days or gatherings. A private fourth bedroom with full bath offers flexible living—ideal for guests, in-laws, or even income potential. Extensively updated in 2021 with a full renovation, plus a new roof, windows, and sliding doors, this home offers true peace of mind. Major systems have been taken care of, including a brand-new HVAC system and water heater in 2026. Set within one of Northern Virginia’s most sought-after communities, residents of Lake Ridge enjoy access to pools, walking trails, sports courts, and more—creating a lifestyle that feels like a retreat while still being close to everything. Refined, private, and move-in ready—this is contemporary living at its best.
Sold for $825,000
$825,000
12328 Hollyhock Ct, Woodbridge, VA 22192
4beds
3,780sqft
Single Family Residence
Built in 1973
0.38 Acres Lot
$828,000 Zestimate®
$218/sqft
$3,251 Estimated rent
Home value
$828,000
$770,000 - $894,000
$3,251/mo
Zestimate® history
Owner options
List your home for rent
$3,251/mo
Rent Zestimate®
Find your next renter with Zillow Rental Manager. Plus, with online applications, you can quickly screen prospective tenants – for free.
$3,251/mo
Rent Zestimate®
Refinance and save
$5,310/mo
Est. payment
Refinancing to a lower rate could help reduce your monthly payments and save thousands over the life of the loan.
$5,310/mo
Est. payment
Explore your selling options
Work with a Zillow partner agent
Leverage their expertise and Zillow's premium Showcase listings to get your home seen by more buyers.
Get startedList with your own agent
Get your home in front of millions of buyers by listing it on Zillow.
Learn how to do itSell it yourself
Take full control of how buyers see your home on Zillow by listing For Sale by Owner (FSBO).
List your homeWhat's special
Private adjoining officeBacking to serene woodsOpen dining areaLight-filled great roomSoaring ceilingsQuiet cul-de-sacCustom storage
Zillow last checked:
Listing updated:
Listed by:
Amy Wallace-Adams 540-623-9588,
Berkshire Hathaway HomeServices PenFed Realty
Bought with:
Nicholas Dorcon, 0225175651
Compass
Source: Bright MLS,MLS#: VAPW2117744
Facts & features
Interior
Bedrooms & bathrooms
- Bedrooms: 4
- Bathrooms: 3
- Full bathrooms: 3
- Main level bathrooms: 1
- Main level bedrooms: 1
Rooms
- Room types: Bedroom 4, Kitchen, Family Room, Bedroom 1, Study, Great Room, Laundry, Recreation Room, Media Room, Bathroom 2, Bathroom 3, Full Bath
Bedroom 1
- Features: Flooring - HardWood
- Level: Main
- Area: 238 Square Feet
- Dimensions: 14 X 17
Bedroom 4
- Level: Lower
Bathroom 2
- Level: Upper
- Area: 228 Square Feet
- Dimensions: 12 X 19
Bathroom 3
- Level: Upper
Family room
- Features: Flooring - HardWood
- Level: Main
Other
- Level: Lower
Great room
- Features: Cathedral/Vaulted Ceiling
- Level: Main
Kitchen
- Features: Flooring - HardWood, Breakfast Room, Cathedral/Vaulted Ceiling, Ceiling Fan(s), Granite Counters, Dining Area, Eat-in Kitchen
- Level: Main
Laundry
- Level: Lower
Media room
- Level: Lower
Recreation room
- Level: Lower
Study
- Features: Flooring - HardWood
- Level: Main
Heating
- Forced Air, Natural Gas, Electric
Cooling
- Ceiling Fan(s), Central Air, Humidity Control, Heat Pump, Zoned, Electric
Appliances
- Included: Cooktop, Dishwasher, Disposal, Extra Refrigerator/Freezer, Oven, Double Oven, Range Hood, Refrigerator, Stainless Steel Appliance(s), Washer, Microwave, Dryer, Gas Water Heater
- Laundry: Lower Level, Laundry Room
Features
- Ceiling Fan(s), Dining Area, Entry Level Bedroom, Family Room Off Kitchen, Open Floorplan, Kitchen - Gourmet, Recessed Lighting, Upgraded Countertops, Bar, Wine Storage
- Flooring: Ceramic Tile, Carpet, Hardwood, Wood
- Doors: Sliding Glass
- Windows: Window Treatments
- Basement: Full
- Number of fireplaces: 1
Interior area
- Total structure area: 4,007
- Total interior livable area: 3,780 sqft
- Finished area above ground: 2,280
- Finished area below ground: 1,500
Property
Parking
- Total spaces: 2
- Parking features: Garage Faces Front, Garage Door Opener, Oversized, Concrete, Attached
- Attached garage spaces: 2
- Has uncovered spaces: Yes
Accessibility
- Accessibility features: None
Features
- Levels: Three
- Stories: 3
- Patio & porch: Deck, Porch
- Exterior features: Sidewalks, Street Lights, Underground Lawn Sprinkler
- Pool features: Community
- Has view: Yes
- View description: Trees/Woods, Creek/Stream
- Has water view: Yes
- Water view: Creek/Stream
Lot
- Size: 0.38 Acres
- Features: Backs - Parkland, Backs to Trees, Cul-De-Sac, Front Yard, Wooded
Details
- Additional structures: Above Grade, Below Grade
- Parcel number: 8293843776
- Zoning: RPC
- Special conditions: Standard
- Other equipment: Negotiable
Construction
Type & style
- Home type: SingleFamily
- Architectural style: Contemporary
- Property subtype: Single Family Residence
Materials
- Wood Siding
- Foundation: Permanent
Condition
- New construction: No
- Year built: 1973
Utilities & green energy
- Sewer: Public Sewer
- Water: Public
Community & HOA
Community
- Security: Exterior Cameras, Security System, Smoke Detector(s), Fire Sprinkler System
- Subdivision: Lake Ridge
HOA
- Has HOA: Yes
- Amenities included: Basketball Court, Boat Ramp, Community Center, Jogging Path, Pool, Tennis Court(s), Tot Lots/Playground, Water/Lake Privileges
- Services included: Common Area Maintenance, Pool(s), Reserve Funds, Trash
- HOA fee: $218 quarterly
- HOA name: LAKE RIDGE PARKS AND RECREATION ASSOCIATION
Location
- Region: Woodbridge
Financial & listing details
- Price per square foot: $218/sqft
- Tax assessed value: $709,800
- Annual tax amount: $6,436
- Date on market: 4/24/2026
- Listing agreement: Exclusive Right To Sell
- Ownership: Fee Simple
Price history
| Date | Event | Price |
|---|---|---|
| 5/20/2026 | Sold | $825,000+1.2%$218/sqft |
Source:  Bright MLS #VAPW2117744 Report a problem Bright MLS #VAPW2117744 Report a problem | ||
| 4/27/2026 | Pending sale | $815,000$216/sqft |
Source: Bright MLS #VAPW2117744 Report a problem | ||
| 4/25/2026 | Price change | $815,000-4%$216/sqft |
Source: Bright MLS #VAPW2117744 Report a problem | ||
| 4/24/2026 | Listed for sale | $849,000+42.7%$225/sqft |
Source: Bright MLS #VAPW2117744 Report a problem | ||
| 1/26/2021 | Sold | $595,000+1.7%$157/sqft |
Source: Public Record Report a problem | ||
| 12/7/2020 | Pending sale | $585,000$155/sqft |
Source: Weichert Realtors #VAPW510970 Report a problem | ||
| 12/5/2020 | Listed for sale | $585,000+172.1%$155/sqft |
Source: Weichert Realtors #VAPW510970 Report a problem | ||
| 9/3/1997 | Sold | $215,000$57/sqft |
Source: Public Record Report a problem | ||
Public tax history
| Year | Property taxes | Tax assessment |
|---|---|---|
| 2025 | $6,712 +6.3% | $684,500 +7.8% |
| 2024 | $6,314 -2.5% | $634,900 +2% |
| 2023 | $6,476 -1.8% | $622,400 +6.3% |
| 2022 | $6,596 +4.2% | $585,300 +12.7% |
| 2021 | $6,329 +6.2% | $519,400 +7.2% |
| 2020 | $5,958 +112.8% | $484,400 +4.5% |
| 2019 | $2,800 -47.2% | $463,700 +5.6% |
| 2018 | $5,302 +1.5% | $439,100 +1.5% |
| 2017 | $5,223 -1.3% | $432,800 -0.2% |
| 2016 | $5,292 +4.2% | $433,700 +7.4% |
| 2015 | $5,077 | $404,000 -0.7% |
| 2014 | $5,077 | $406,900 +2.9% |
| 2013 | -- | $395,300 +6.1% |
| 2012 | -- | $372,500 +17.5% |
| 2010 | -- | $317,100 +9.6% |
| 2009 | -- | $289,400 -35.6% |
| 2008 | -- | $449,600 -4.4% |
| 2007 | -- | $470,500 -12.2% |
| 2006 | -- | $535,700 +23.7% |
| 2005 | -- | $433,000 +20.2% |
| 2004 | -- | $360,200 +21.6% |
| 2003 | -- | $296,300 +11.6% |
| 2002 | -- | $265,400 +17.1% |
| 2001 | -- | $226,600 |
Find assessor info on the county website
Neighborhood: Lake Ridge
Nearby homes
- $718,7005 bd3 ba3.7k sqft12327 Hollyhock Ct, Woodbridge, VA 22192Off Market
- $670,3004 bd3 ba2.8k sqft12326 Hollyhock Ct, Woodbridge, VA 22192Off Market
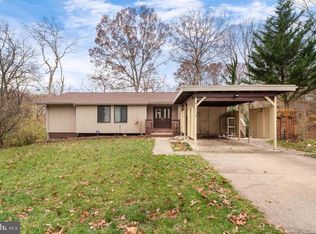
- $610,4005 bd3 ba1.5k sqft12321 Hollyhock Ct, Woodbridge, VA 22192Off Market
- $703,4004 bd4 ba3.7k sqft12324 Hollyhock Ct, Woodbridge, VA 22192Off Market
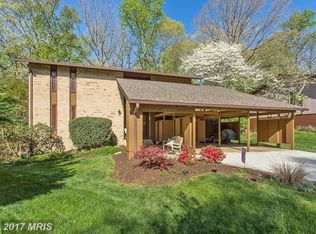
- $711,6004 bd3 ba3.7k sqft12325 Hollyhock Ct, Woodbridge, VA 22192Off Market
- $592,3004 bd3 ba1.5k sqft12322 Hollyhock Ct, Woodbridge, VA 22192Off Market
- $656,3004 bd3 ba2.1k sqft12323 Hollyhock Ct, Woodbridge, VA 22192Off Market
- $687,4004 bd4 ba3k sqft2613 Woodfern Ct, Woodbridge, VA 22192Off Market
Nearby schools
GreatSchools rating
- 7/10Antietam Elementary SchoolGrades: PK-5Distance: 0.7 mi
- 7/10Lake Ridge Middle SchoolGrades: 6-8Distance: 0.9 mi
- 6/10Woodbridge High SchoolGrades: 9-12Distance: 0.7 mi
Schools provided by the listing agent
- District: Prince William County Public Schools
Source: Bright MLS. This data may not be complete. We recommend contacting the local school district to confirm school assignments for this home.
Get a cash offer in 3 minutes
Find out how much your home could sell for in as little as 3 minutes with a no-obligation cash offer.
Estimated market value
$828,000
Get a cash offer in 3 minutes
Find out how much your home could sell for in as little as 3 minutes with a no-obligation cash offer.
Estimated market value
$828,000
- Virginia
- Prince William County
- Woodbridge
- 22192
- Lake Ridge
- 12328 Hollyhock Ct
Nearby cities
Nearby neighborhoods
Nearby zip codes
Other Woodbridge Topics
