Skip main navigation
Sold for $2,700,000
  • $2,700,000

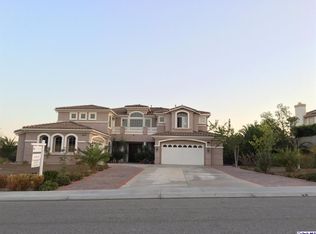
    12328 Palmer Dr, Moorpark, CA 93021

    5beds
    5,846sqft
    Single Family Residence
    Built in 2005
    0.7 Acres Lot
    $2,765,800 Zestimate®
    $462/sqft
    $10,523 Estimated rent

    Home value

    $2,765,800

    $2.57M - $2.99M

    $10,523/mo

    Zestimate® history
    Loading
    Loading...

    Owner options

    List your home for rent

    $10,523/mo

    Rent Zestimate®

    Find your next renter with Zillow Rental Manager. Plus, with online applications, you can quickly screen prospective tenants – for free.

    Learn more

    $10,523/mo

    Rent Zestimate®

    Refinance and save

    $17,485/mo

    Est. payment

    Refinancing to a lower rate could help reduce your monthly payments and save thousands over the life of the loan.

    See today's rates

    $17,485/mo

    Est. payment

    Explore your selling options

    Work with a Zillow partner agent

    Leverage their expertise and Zillow's premium Showcase listings to get your home seen by more buyers.

    Get started

    List with your own agent

    Get your home in front of millions of buyers by listing it on Zillow.

    Learn how to do it

    Sell it yourself

    Take full control of how buyers see your home on Zillow by listing For Sale by Owner (FSBO).

    List your home

    What's special

    Discover luxury living in this highly desirable Santa Barbara floor plan nestled within the prestigious Country Club Estates. Situated in a private gated community, this residence boasts captivating views, surrounded by a 27-hole championship golf course. Custom solid wood entry doors make a bold statement from the moment you arrive. Step into elegance through a grand formal entry adorned with dual wrought iron staircases, setting the tone for the sophistication that awaits. The open formal dining room offers a commanding view of the pool and panoramic mountain views. The fully remodeled and reconfigured gourmet kitchen is a chefs dream, featuring upgraded European style solid wood cabinets that reach the ceiling, waterfall quartz countertops, two Delta Touch2O Technology Faucets, and top-of-the-line Viking appliances. Full double-sized Sub Zero refrigerator and freezer, a plumbed-in Miele coffee station, pot filler, and dual Miele dishwashers cater to the most discerning chef. A 6-burner gas cooktop with grill and skillet, warming drawer, prep sink, and a walk-in pantry, complete with a wine cooler, adds a touch of opulence. The backyard is a resort-like oasis on an expansive lot exceeding 30,000 sq ft, featuring a detached pool house with its own bathroom, outdoor shower, built in Traeger smoker and separate Lynx bbq, beach entry pebble tech pool and spa, a mesmerizing waterfall, and a thrilling water slide, built in sound system spanning the entire backyard- a paradise for both relaxation and entertainment. In addition, there is a removable Guardian Pool fence. This resort style yard includes a putting green, water feature, large built in Earthstone pizza oven, two firepits, multiple sitting and entertainment areas with built in heaters, a wood burning fireplace, full RV access and an additional play area. The upstairs master bedroom is a private sanctuary with a built-in cabinet and refrigerator, fireplace, and a patio that beckons relaxation. Each of the additional four spacious bedrooms come with its own en suite bathroom, in addition to a private upstairs office. The interior enhancements include smooth ceilings, base and crown molding, recessed lighting, and updated engineered wood floors throughout the first floor. The recently updated American Vision Windows provide both aesthetic appeal and energy efficiency. In addition to new windows, this home doubles down with its custom wood plantation shutters, silk and linen roman shades and drapery to give this home its privacy and elegance. Downstairs the billiard room features luxurious travertine and is warmed by one of the home's three fireplaces and unique Pinky's steel doors that enter into the stone-walled wine room. Stay comfortable, efficient and save money all year-round with a new 5-ton AC system, complemented by two additional AC units making up the home's 3 zone climate control with each zone controlled by a Nest Learning Thermostat. An electric winch on the entry custom chandelier is an extra for added convenience. This home also contains a 46 panel solar system as well as a Tesla home charger station. This residence transcends the ordinary - a must-see blend of architectural elegance, modern luxury, and unparalleled amenities.

    Zillow last checked:

    Listing updated:

    Listed by:

    Kyle T Thorsen DRE #01839613 805-405-5461,

    eXp Realty of California Inc

    Bought with:

    Susan J Praver, DRE #01889253

    Keller Williams Westlake Village

    Source: CSMAOR,MLS#: 224000804MLS Logo

    Facts & features

    Interior

    Bedrooms & bathrooms
    • Bedrooms: 5
    • Bathrooms: 6
    • Full bathrooms: 5
    • 1/2 bathrooms: 1
    Heating
    • Fireplace(s), Zoned, Natural Gas
    Cooling
    • Ceiling Fan(s), Central Air, Zoned
    Appliances
    • Included: Water Heater, Tankless Water Heater, Dishwasher, Freezer, Gas Dryer Hookup, Refrigerator, Trash Compactor, Water Purifier
    • Laundry: Inside, Laundry Area
    Features
    • Walk-In Closet(s), Built-in Features, Crown Molding, Dry Bar, Recessed Lighting, Pantry, Kitchen Island, Quartz Counters
    • Flooring: Wood/Wood Like
    • Windows: Double Pane Windows, Plantation Shutters, Screens
    • Has fireplace: Yes
    • Fireplace features: Other, Game Room, Family Room, Gas
    Interior area
    • Total structure area: 5,846
    • Total interior livable area: 5,846 sqft

    Property

    Parking
    • Total spaces: 4
    • Parking features: Garage Attached, RV Gated, Paver Block, Driveway, Garage, Direct Access
    • Attached garage spaces: 4
    • Has uncovered spaces: Yes
    Features
    • Levels: Two
    • Stories: 2
    • Entry location: Ground Level - No Steps, Main Level
    • Patio & porch: Covered, Other
    • Exterior features: Balcony, Rain Gutters, Sidewalks
    • Has private pool: Yes
    • Pool features: Heated, Private
    • Has spa: Yes
    • Spa features: Heated, Private
    • Fencing: Other
    • Has view: Yes
    • View description: Mountain(s)
    Lot
    • Size: 0.7 Acres
    Details
    • Additional structures: Pool House, Pool House
    • Parcel number: 5020200055
    • Special conditions: Standard
    • Other equipment: Satellite Dish

    Construction

    Type & style
    • Home type: SingleFamily
    • Property subtype: Single Family Residence
    Materials
    • Stucco, Drywall Walls
    • Foundation: Concrete Slab
    • Roof: Tile
    Condition
    • Year built: 2005

    Utilities & green energy

    • Sewer: Public Sewer
    • Water: Public
    Green energy
    • Energy efficient items: Thermostat, Windows
    • Energy generation: Solar

    Community & HOA

    Community
    • Features: Golf Course in Development
    • Security: Carbon Monoxide Detector(s), Smoke Detector(s), Other, Gated Community
    • Subdivision: Country Club Estates
    HOA
    • Has HOA: Yes
    • Amenities included: Controlled Access, Park, Landscaping, Pet Rules, Pickleball, Picnic Area
    • HOA fee: $300 monthly
    Location
    • Region: Moorpark

    Financial & listing details

    • Price per square foot: $462/sqft
    • Tax assessed value: $2,754,000
    • Annual tax amount: $30,565
    • Date on market: 3/25/2024
    • Listing terms: Conventional,Cash
    • Road surface type: Paved

    Price history

    DateEventPrice
    5/3/2024Sold$2,700,000+3.8%$462/sqft
    Source: CSMAOR #224000804 Report a problem
    3/25/2024Pending sale$2,600,000+126.1%$445/sqft
    Source: CSMAOR #224000804 Report a problem
    11/2/2012Sold$1,150,000$197/sqft
    Source: CSMAOR #12012263 Report a problem
    9/12/2012Listed for sale$1,150,000+1.9%$197/sqft
    Source: Glenn Dormer Report a problem
    12/3/2011Listing removed$1,129,000$193/sqft
    Source: CENTURY 21 Hilltop #11008515 Report a problem
    8/25/2011Listed for sale$1,129,000$193/sqft
    Source: CENTURY 21 Hilltop #11008515 Report a problem
    6/19/2011Listing removed$1,129,000$193/sqft
    Source: Hilltop #11008515 Report a problem
    6/5/2011Listed for sale$1,129,000-33.6%$193/sqft
    Source: Hilltop #11008515 Report a problem
    7/7/2006Sold$1,700,000$291/sqft
    Source: Public Record Report a problem

    Public tax history

    YearProperty taxesTax assessment
    2025$30,565 +88.3%$2,754,000 +87.9%
    2024$16,228 $1,465,399 +2%
    2023$16,228 +3.3%$1,436,666 +2%
    2022$15,703 +1%$1,408,497 +2%
    2021$15,547 +1.7%$1,380,880 +1%
    2020$15,292 +2.2%$1,366,723 +2%
    2019$14,958 +1.1%$1,339,926 +2%
    2018$14,795 +4%$1,313,654 +2%
    2017$14,224 +0.8%$1,287,897 +2%
    2016$14,104 +2.5%$1,262,645 +1.5%
    2015$13,764 +5.6%$1,243,680 +4.8%
    2014$13,039 $1,187,220 +3.2%
    2013-- $1,150,000 +1.3%
    2012-- $1,135,000 -8.8%
    2011-- $1,245,000 -7.4%
    2009-- $1,344,300 -20.9%
    2007-- $1,699,520 +190.6%
    2006-- $584,824 +65.8%
    2005-- $352,789
    Find assessor info on the county website

    Neighborhood: 93021

    Nearby schools

    GreatSchools rating
    Get a cash offer in 3 minutes
    Find out how much your home could sell for in as little as 3 minutes with a no-obligation cash offer.
    Estimated market value
    $2,765,800
    Get a cash offer in 3 minutes
    Find out how much your home could sell for in as little as 3 minutes with a no-obligation cash offer.
    Estimated market value
    $2,765,800