Skip main navigation
Sold
  • $385,000

    12328 Quarry Face Ct, Fishers, IN 46037

    4beds
    2,186sqft
    Residential, Single Family Residence
    Built in 2005
    7,405.2 Square Feet Lot
    $388,000 Zestimate®
    $176/sqft
    $2,503 Estimated rent

    Home value

    $388,000

    $369,000 - $407,000

    $2,503/mo

    Zestimate® history
    Loading
    Loading...

    Owner options

    List your home for rent

    $2,503/mo

    Rent Zestimate®

    Find your next renter with Zillow Rental Manager. Plus, with online applications, you can quickly screen prospective tenants – for free.

    Learn more

    $2,503/mo

    Rent Zestimate®

    Refinance and save

    $2,696/mo

    Est. payment

    Refinancing to a lower rate could help reduce your monthly payments and save thousands over the life of the loan.

    See today's rates

    $2,696/mo

    Est. payment

    Explore your selling options

    Work with a Zillow partner agent

    Leverage their expertise and Zillow's premium Showcase listings to get your home seen by more buyers.

    Get started

    List with your own agent

    Get your home in front of millions of buyers by listing it on Zillow.

    Learn how to do it

    Sell it yourself

    Take full control of how buyers see your home on Zillow by listing For Sale by Owner (FSBO).

    List your home

    What's special

    Open back patioCovered front porchQuartz countertopsUpdated kitchenBeautifully updated throughoutLarge islandBrand new roof
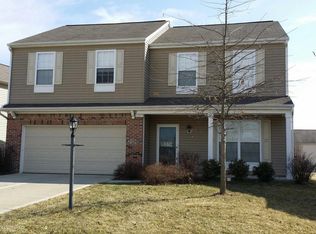
    Caringly Remodeled home ready for you! Beautifully updated throughout. Seller offering up to $3,000 to go towards Buyers closing costs or interest rate buydown at closing. Brand New Roof. HVAC and Water Heater 2022. Updated Kitchen with Brand New white wood cabinets, Quartz countertops, tile back splash, new sink and faucet, large island. All new Stainless Steel Appliances. Baths all have new flooring, new vanities and faucets. New toilets and shower fixtures in both full baths. All New light fixtures throughout home including ceiling fan/light combos in all bedrooms. New carpeting on upper level. Home offers a private office with new glass French doors or could be used as Formal DR. FR with floor to ceiling stone wall on Wood Burning Fireplace. Upper level offers ease of laundry room near the bedrooms. Spacious loft for extra room for playroom, study area, game or TV area. Primary Bedroom suite offers New dual sink vanity, light fixtures, shower fixtures & spacious walk in closet. New Faux wood blinds throughout on all windows. Covered front porch and open back patio. Spacious Back yard. Home sits on quiet cul de sac. Enjoy being so close to the Brookschool Park. One of the best parks in Hamilton County. Walk to Brookschool Elementary School. You can join the Gray Eagle swim club directly across Brookschool Road. Location offers multiple eating establishments, grocery stores, churches and other retail very near by. Home has been inspected for the listing and all items of concern have been taken care of. Move right in!

    Zillow last checked:

    Listing updated:

    Listing Provided by:

    Shelly Walters-Cifelli 317-201-2601,

    F.C. Tucker Company

    Bought with:

    Tim Houterloot

    Keller Williams Indpls Metro N

    Source: MIBOR as distributed by MLS GRID,MLS#: 22081890MLS Logo

    Facts & features

    Interior

    Bedrooms & bathrooms
    • Bedrooms: 4
    • Bathrooms: 3
    • Full bathrooms: 2
    • 1/2 bathrooms: 1
    • Main level bathrooms: 1
    Primary bedroom
    • Level: Upper
    • Area: 210 Square Feet
    • Dimensions: 15x14
    Bedroom 2
    • Level: Upper
    • Area: 100 Square Feet
    • Dimensions: 10x10
    Bedroom 3
    • Level: Upper
    • Area: 110 Square Feet
    • Dimensions: 11x10
    Bedroom 4
    • Level: Upper
    • Area: 130 Square Feet
    • Dimensions: 10x13
    Breakfast room
    • Level: Main
    • Area: 168 Square Feet
    • Dimensions: 12x14
    Family room
    • Level: Main
    • Area: 270 Square Feet
    • Dimensions: 15x18
    Kitchen
    • Level: Main
    • Area: 280 Square Feet
    • Dimensions: 20x14
    Office
    • Level: Main
    • Area: 108 Square Feet
    • Dimensions: 9x12
    Heating
    • Electric
    Cooling
    • Central Air
    Appliances
    • Included: Dishwasher, Microwave, Electric Oven
    • Laundry: Laundry Room, Upper Level
    Features
    • Kitchen Island, Entrance Foyer, Ceiling Fan(s), High Speed Internet, Eat-in Kitchen, Pantry, Walk-In Closet(s)
    • Windows: Wood Work Painted
    • Has basement: No
    • Number of fireplaces: 1
    • Fireplace features: Wood Burning
    Interior area
    • Total structure area: 2,186
    • Total interior livable area: 2,186 sqft

    Property

    Parking
    • Total spaces: 2
    • Parking features: Attached
    • Attached garage spaces: 2
    Features
    • Levels: Two
    • Stories: 2
    • Patio & porch: Covered, Patio
    Lot
    • Size: 7,405 sqft
    • Features: Cul-De-Sac, Curbs, Sidewalks, Storm Sewer
    Details
    • Parcel number: 291134026049000020
    • Special conditions: None,Broker Owned
    • Horse amenities: None

    Construction

    Type & style
    • Home type: SingleFamily
    • Architectural style: Traditional
    • Property subtype: Residential, Single Family Residence
    Materials
    • Vinyl With Brick
    • Foundation: Slab
    Condition
    • Updated/Remodeled
    • New construction: No
    • Year built: 2005

    Utilities & green energy

    • Electric: 100 Amp Service
    • Water: Public
    • Utilities for property: Electricity Connected

    Community & neighborhood

    Security
    • Security features: Fire Alarm, Smoke Detector(s)
    Location
    • Region: Fishers
    • Subdivision: Sandstone Meadows

    HOA & financial

    HOA
    • Has HOA: Yes
    • HOA fee: $315 annually
    • Association phone: 317-444-3100

    Price history

    DateEventPrice
    5/9/2026Sold$385,000-1.3%$176/sqft
    Source: MIBOR as distributed by MLS GRID #22081890 Report a problem
    3/29/2026Pending sale$389,900$178/sqft
    Source: MIBOR as distributed by MLS GRID #22081890 Report a problem
    3/15/2026Price change$389,900-1.3%$178/sqft
    Source: MIBOR as distributed by MLS GRID #22081890 Report a problem
    2/20/2026Listed for sale$395,000+29.5%$181/sqft
    Source: MIBOR as distributed by MLS GRID #22081890 Report a problem
    11/19/2025Sold$305,000-7.5%$140/sqft
    Source: MIBOR as distributed by MLS GRID #22043895 Report a problem
    11/5/2025Pending sale$329,900$151/sqft
    Source: MIBOR as distributed by MLS GRID #22043895 Report a problem
    10/24/2025Price change$329,900-2.9%$151/sqft
    Source: MIBOR as distributed by MLS GRID #22043895 Report a problem
    10/3/2025Price change$339,900-2.9%$155/sqft
    Source: MIBOR as distributed by MLS GRID #22043895 Report a problem
    9/3/2025Price change$349,900-2.8%$160/sqft
    Source: MIBOR as distributed by MLS GRID #22043895 Report a problem
    8/8/2025Listed for sale$359,900$165/sqft
    Source: MIBOR as distributed by MLS GRID #22043895 Report a problem
    7/28/2025Pending sale$359,900$165/sqft
    Source: MIBOR as distributed by MLS GRID #22043895 Report a problem
    7/16/2025Price change$359,900-2.5%$165/sqft
    Source: MIBOR as distributed by MLS GRID #22043895 Report a problem
    6/9/2025Listed for sale$369,000$169/sqft
    Source: MIBOR as distributed by MLS GRID #22043895 Report a problem
    3/9/2019Listing removed$1,525$1/sqft
    Source: Dorfman Property Management Report a problem
    1/17/2019Listed for rent$1,525$1/sqft
    Source: Dorfman Property Management Report a problem

    Public tax history

    YearProperty taxesTax assessment
    2025$6,640 +1%$312,900 +2.1%
    2024$6,573 +9.3%$306,600 +1.1%
    2023$6,014 +21.5%$303,300 +12%
    2022$4,948 +1.3%$270,800 +24.7%
    2021$4,884 +5.8%$217,100 +1.9%
    2020$4,615 +5.4%$213,000 +6.3%
    2019$4,376 +10.9%$200,300 +6.3%
    2018$3,945 +2.4%$188,400 +9.8%
    2017$3,851 +7.9%$171,600 +1.8%
    2016$3,568 +6.6%$168,500 +7.5%
    2014$3,346 -2.2%$156,800 -2.3%
    2013$3,421 +1.2%$160,500 +1.3%
    2012$3,379 -1%$158,500 -3.7%
    2011$3,414 +4.7%$164,600
    2010$3,260 +0.5%$164,600
    2009$3,243 +14%$164,600 +1.4%
    2007$2,844 +5.9%$162,300 +1.4%
    2006$2,685 $160,000 +26566.7%
    2005-- $600

    Find assessor info on the county website

    Neighborhood: 46037

    Nearby schools

    GreatSchools rating
    Schools provided by the listing agent
    • Elementary: Brooks School Elementary
    • High: Hamilton Southeastern HS

    Source: MIBOR as distributed by MLS GRID. This data may not be complete. We recommend contacting the local school district to confirm school assignments for this home.

    Get a cash offer in 3 minutes
    Find out how much your home could sell for in as little as 3 minutes with a no-obligation cash offer.
    Estimated market value
    $388,000
    Get a cash offer in 3 minutes
    Find out how much your home could sell for in as little as 3 minutes with a no-obligation cash offer.
    Estimated market value
    $388,000