Skip main navigation
Off market
  • $253,500

    12328 SW 30th St, Yukon, OK 73099

    3beds
    1,200sqft
    SingleFamily
    Built in 2023
    8,712 Square Feet Lot
    $253,500 Zestimate®
    $211/sqft
    $1,553 Estimated rent

    Home value

    $253,500

    $241,000 - $266,000

    $1,553/mo

    Zestimate® history
    Loading
    Loading...

    Owner options

    List your home for rent

    $1,553/mo

    Rent Zestimate®

    Find your next renter with Zillow Rental Manager. Plus, with online applications, you can quickly screen prospective tenants – for free.

    Learn more

    $1,553/mo

    Rent Zestimate®

    Refinance and save

    $1,543/mo

    Est. payment

    Refinancing to a lower rate could help reduce your monthly payments and save thousands over the life of the loan.

    See today's rates

    $1,543/mo

    Est. payment

    Explore your selling options

    Work with a Zillow partner agent

    Leverage their expertise and Zillow's premium Showcase listings to get your home seen by more buyers.

    Get started

    List with your own agent

    Get your home in front of millions of buyers by listing it on Zillow.

    Learn how to do it

    Sell it yourself

    Take full control of how buyers see your home on Zillow by listing For Sale by Owner (FSBO).

    List your home

    What's special

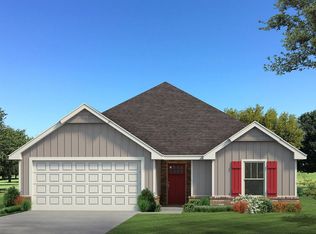
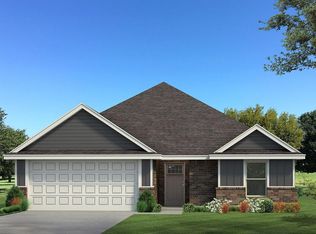
    Welcome to 12328 SW 30th StWe wear the name #ProudlyOverbuilt with high esteem. This intricate floor plan is complete with our included features, ample storage opportunities, and excellent design, and will leave your guest speechless. This John floor plan includes 1,310 Sq Ft of total living space, which includes 1,200 Sq Ft of indoor living space and 110 Sq Ft of outdoor living space. There is also a spacious 385 Sq Ft, two car garage that comes with a storm shelter. Unlike other builders, we include a storm shelter in every Taber home. Your safety is priceless and will never be overlooked by us. Your future Taber home offers 3 bedrooms, 2 full bathrooms, 2 covered patios, and a utility room. This unique entry way welcomes 10-foot ceilings, low VOC eggshell paint, and wood-look tile. On one side lies bedrooms #2 and #3 which feature the ideal-sized closet, our lovely carpet decor, manicured windows, and a ceiling fan in both rooms. A short glide away is the secondary bath which features our preferred wood-look tile, sturdy cabinets for extra storage, satin nickel delta features, lavish countertops with backsplash, an elongated water saving toilet, and a decorative tub tile surround that extends to the ceiling!Continue and enjoy the open living room that also welcomes the kitchen and dining area. In this living area, the windows serve as a focal point and allow your decorating skills to have no limitations. Here is where you will find more of our stylish wood-lo...

    This property is off market, which means it's not currently listed for sale or rent on Zillow. This may be different from what's available on other websites or public sources.

    Facts & features

    Interior

    Bedrooms & bathrooms
    • Bedrooms: 3
    • Bathrooms: 2
    • Full bathrooms: 2
    Heating
    • Forced air, Gas
    Cooling
    • Central
    Appliances
    • Included: Dishwasher, Garbage disposal, Microwave, Range / Oven
    Interior area
    • Total interior livable area: 1,200 sqft

    Property

    Parking
    • Total spaces: 2
    • Parking features: Garage - Attached
    Features
    • Exterior features: Brick, Composition
    Lot
    • Size: 8,712 sqft
    Details
    • Parcel number: 12328SW30th73099

    Construction

    Type & style
    • Home type: SingleFamily
    Condition
    • Year built: 2023

    Community & neighborhood

    Location
    • Region: Yukon

    Price history

    DateEventPrice
    4/2/2024Pending sale$248,490$207/sqft
    Source: MLSOK/OKCMAR as distributed by MLS GRID #1086732 Report a problem
    3/26/2024Price change$248,490+0.2%$207/sqft
    Source: MLSOK/OKCMAR as distributed by MLS GRID #1086732 Report a problem
    2/12/2024Price change$247,990+1%$207/sqft
    Source: MLSOK/OKCMAR as distributed by MLS GRID #1086732 Report a problem
    1/9/2024Price change$245,490+1%$205/sqft
    Source: MLSOK/OKCMAR as distributed by MLS GRID #1086732 Report a problem
    10/31/2023Listed for sale$242,990$202/sqft
    Source: MLSOK/OKCMAR as distributed by MLS GRID #1086732 Report a problem

    Public tax history

    Tax history is unavailable.

    Neighborhood: 73099

    Nearby schools

    GreatSchools rating
    Schools provided by the listing agent
    • Elementary: Riverwood Elementary
    • Middle: Meadow Brook Intermediate School
    • High: Mustang High School
    • District: Mustang School District

    Source: The MLS. This data may not be complete. We recommend contacting the local school district to confirm school assignments for this home.

    Get a cash offer in 3 minutes
    Find out how much your home could sell for in as little as 3 minutes with a no-obligation cash offer.
    Estimated market value
    $253,500
    Get a cash offer in 3 minutes
    Find out how much your home could sell for in as little as 3 minutes with a no-obligation cash offer.
    Estimated market value
    $253,500