Tucked away on a quiet cul-de-sac, this beautifully maintained one-owner home offers the perfect blend of comfort, thoughtful upgrades, and peaceful surroundings. From the moment you arrive, you'll feel the pride of ownership that has gone into every detail over the past seven years. Step inside to a warm and welcoming entry highlighted by custom trim work that continues into the mudroom, creating a polished and inviting first impression. The sitting room offers a cozy retreat with a custom-built window bench-perfect for morning coffee, reading, or simply enjoying the natural light-while also providing clever built-in storage. The home's second bathroom has been completely remodeled with elegant, high-end Kohler finishes, delivering a spa-like experience that adds both style and value. Comfort has also been carefully considered with a whole-home humidifier installed in 2026 and a water softener already in place. Outdoors is where this property truly shines. The private backyard backs to a tranquil pond, creating a peaceful setting rarely found in neighborhood living. Enjoy evenings under the custom pergola on the back patio, complete with adjustable screens for shade and privacy, or gather around the fire pit area with friends and family under the stars. A sprinkler system keeps the yard lush and green, while all exterior trim was freshly painted in 2024, ensuring the home looks as good as it feels. Practical upgrades continue in the garage with additional ceiling-mounted storage, giving you the space and organization every homeowner appreciates. Beyond your front door, the neighborhood invites you to explore with paved walking paths winding throughout the community-perfect for evening strolls, morning jogs, or simply enjoying the outdoors. Homes that combine this level of care, thoughtful customization, and serene outdoor living rarely come available. Don't miss your opportunity to experience it for yourself-schedule your private showing today bef
Sold
$400,000
12328 Wright Ct, Noblesville, IN 46060
3beds
2,045sqft
Residential, Single Family Residence
Built in 2019
0.26 Acres Lot
$403,100 Zestimate®
$196/sqft
$2,456 Estimated rent
Home value
$403,100
$383,000 - $423,000
$2,456/mo
Zestimate® history
Owner options
List your home for rent
$2,456/mo
Rent Zestimate®
Find your next renter with Zillow Rental Manager. Plus, with online applications, you can quickly screen prospective tenants – for free.
$2,456/mo
Rent Zestimate®
Refinance and save
$2,204/mo
Est. payment
Refinancing to a lower rate could help reduce your monthly payments and save thousands over the life of the loan.
$2,204/mo
Est. payment
Explore your selling options
Work with a Zillow partner agent
Leverage their expertise and Zillow's premium Showcase listings to get your home seen by more buyers.
Get startedList with your own agent
Get your home in front of millions of buyers by listing it on Zillow.
Learn how to do itSell it yourself
Take full control of how buyers see your home on Zillow by listing For Sale by Owner (FSBO).
List your homeWhat's special
Fire pit areaCustom trim workElegant high-end kohler finishesWarm and welcoming entryQuiet cul-de-sacClever built-in storageWater softener
Zillow last checked:
Listing updated:
Listed by:
Steve Farmer 317-989-1434,
F.C. Tucker Company
Bought with:
Patricia McCormick
Trueblood Real Estate
Source: MIBOR as distributed by MLS GRID,MLS#: 22088402
Facts & features
Interior
Bedrooms & bathrooms
- Bedrooms: 3
- Bathrooms: 2
- Full bathrooms: 2
- Main level bathrooms: 2
- Main level bedrooms: 3
Primary bedroom
- Level: Main
- Area: 210 Square Feet
- Dimensions: 14x15
Bedroom 2
- Level: Main
- Area: 132 Square Feet
- Dimensions: 12x11
Bedroom 3
- Level: Main
- Area: 156 Square Feet
- Dimensions: 12x13
Breakfast room
- Features: Luxury Vinyl Plank
- Level: Main
- Area: 132 Square Feet
- Dimensions: 12x11
Great room
- Features: Luxury Vinyl Plank
- Level: Main
- Area: 336 Square Feet
- Dimensions: 14x24
Kitchen
- Features: Luxury Vinyl Plank
- Level: Main
- Area: 156 Square Feet
- Dimensions: 12x13
Laundry
- Level: Main
- Area: 42 Square Feet
- Dimensions: 6x7
Mud room
- Features: Luxury Vinyl Plank
- Level: Main
- Area: 80 Square Feet
- Dimensions: 10x8
Heating
- Natural Gas
Cooling
- Central Air
Appliances
- Included: Microwave, Refrigerator, Dishwasher
- Laundry: Laundry Room
Features
- Breakfast Bar, Kitchen Island, Walk-In Closet(s)
- Has basement: No
- Number of fireplaces: 1
- Fireplace features: Living Room
Interior area
- Total structure area: 2,045
- Total interior livable area: 2,045 sqft
Property
Parking
- Total spaces: 2
- Parking features: Attached, Garage Door Opener
- Attached garage spaces: 2
Features
- Levels: One
- Stories: 1
- Patio & porch: Covered, Patio
- Exterior features: Fire Pit
- Has view: Yes
- On waterfront: Yes
- Waterfront features: Pond
Lot
- Size: 0.26 Acres
- Features: Cul-De-Sac
Details
- Parcel number: 291110014039000022
- Horse amenities: None
Construction
Type & style
- Home type: SingleFamily
- Architectural style: Ranch
- Property subtype: Residential, Single Family Residence
Materials
- Cement Siding, Stone
- Foundation: Slab
Condition
- New construction: No
- Year built: 2019
Utilities & green energy
- Electric: 200+ Amp Service
- Water: Public
- Utilities for property: Electricity Connected, Sewer Connected, Water Connected
Community & HOA
Community
- Security: Smoke Detector(s)
- Subdivision: Waterman Crossing
HOA
- Has HOA: Yes
- Amenities included: Maintenance
- Services included: Maintenance
- HOA fee: $213 quarterly
Location
- Region: Noblesville
Financial & listing details
- Price per square foot: $196/sqft
- Tax assessed value: $360,000
- Annual tax amount: $3,948
- Date on market: 3/11/2026
- Cumulative days on market: 1 day
- Electric utility on property: Yes
Price history
| Date | Event | Price |
|---|---|---|
| 5/7/2026 | Sold | $400,000+0%$196/sqft |
Source:  MIBOR as distributed by MLS GRID #22088402 Report a problem MIBOR as distributed by MLS GRID #22088402 Report a problem | ||
| 3/12/2026 | Pending sale | $399,900$196/sqft |
Source: MIBOR as distributed by MLS GRID #22088402 Report a problem | ||
| 3/11/2026 | Listed for sale | $399,900$196/sqft |
Source: MIBOR as distributed by MLS GRID #22088402 Report a problem | ||
Public tax history
| Year | Property taxes | Tax assessment |
|---|---|---|
| 2025 | $3,920 +0.2% | $360,000 +5.8% |
| 2024 | $3,913 +4.9% | $340,300 |
| 2023 | $3,732 +14.6% | $340,300 +7.9% |
| 2022 | $3,257 +2.3% | $315,300 +15.1% |
| 2021 | $3,185 | $274,000 +2.5% |
| 2020 | -- | $267,200 +44433.3% |
| 2019 | -- | $600 |
Find assessor info on the county website
Neighborhood: 46060
Nearby homes
- $441,9004 bd3 ba3k sqft12316 Wright Ct, Noblesville, IN 46060Off Market
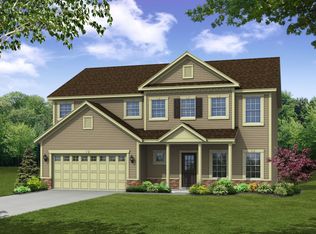
- $584,8005 bd3 ba3.4k sqft12340 Wright Ct, Noblesville, IN 46060Off Market
- $442,0004 bd3 ba2.4k sqft12313 Wright Ct, Noblesville, IN 46060Off Market
- $512,8005 bd2 ba3.3k sqft12304 Wright Ct, Noblesville, IN 46060Off Market
- $499,0005 bd3 ba3.2k sqft15752 Matthews Ln, Noblesville, IN 46060Sold
- $512,5004 bd2 ba3.6k sqft12361 Wright Ct, Noblesville, IN 46060Off Market
- $380,6003 bd2 ba1.9k sqft15764 Matthews Ln, Noblesville, IN 46060Off Market
- $564,4004 bd2 ba3.2k sqft12349 Wright Ct, Noblesville, IN 46060Off Market
Nearby schools
GreatSchools rating
- 7/10Deer Creek ElementaryGrades: PK-4Distance: 0.4 mi
- 9/10Hamilton Southeastern Jr High SchoolGrades: 5-8Distance: 5 mi
- 10/10Hamilton Southeastern High SchoolGrades: 9-12Distance: 3.8 mi
Get a cash offer in 3 minutes
Find out how much your home could sell for in as little as 3 minutes with a no-obligation cash offer.
Estimated market value
$403,100
Get a cash offer in 3 minutes
Find out how much your home could sell for in as little as 3 minutes with a no-obligation cash offer.
Estimated market value
$403,100
- Indiana
- Hamilton County
- Noblesville
- 46060
- 12328 Wright Ct
Nearby cities
Nearby neighborhoods
Nearby zip codes
Other Noblesville Topics
