Welcome to Hunters Creek Area– Your Dream Home Awaits! Discover the vibrant and family-friendly Hunters Creek Community Area, renowned for its exceptional recreational opportunities and convenient location. Community Highlights: Recreation Galore: Enjoy a variety of activities including tennis, basketball, baseball, soccer, parks, and walking trails. Shopping & Entertainment: Just minutes away from The Loop, a premier shopping and entertainment destination. Family-Friendly Environment: Hunters Creek Area is famous for its family activities and community events, creating a warm and welcoming atmosphere. Convenient Access: Prime Location: Easy access to major roads including Osceola Parkway, John Young Parkway, Central Florida Greene Way (417), and Orange Blossom Trail, making it a breeze to get anywhere in minutes. Top-Rated Schools: Excellent Education: The community boasts some of the best schools in the county, with strong parental support systems. Eco-Friendly Living: This beautiful home in Hunters Creek is ready and waiting for you. Experience the perfect blend of comfort, convenience, and community. Make it yours today! Rare find in the exclusive community of Falcon Trace, Hunter's Creek special Gem! Approach the front door along a beautifully paved walkway. Inside, enjoy the convenience of included appliances, including a washer and dryer. Relax in the peace of a fenced-in yard and unwind on the covered porch. The layout is perfect with a combined dining and living area, complemented by a spacious kitchen and cozy family room. The versatile fourth bedroom, featuring French doors, can function as either a bedroom or office space. The master bedroom offers a luxurious retreat with a stand-up shower, separate tub, dual sinks, and an oversized closet. Seize this opportunity before it's gone!
Sold for $450,000
$450,000
12329 ACCIPITER DRIVE, ORLANDO, FL 32837
4beds
2,062sqft
Single Family Residence
Built in 2001
5,736 Square Feet Lot
$461,500 Zestimate®
$218/sqft
$2,489 Estimated rent
Home value
$461,500
$438,000 - $485,000
$2,489/mo
Zestimate® history
Owner options
List your home for rent
$2,489/mo
Rent Zestimate®
Find your next renter with Zillow Rental Manager. Plus, with online applications, you can quickly screen prospective tenants – for free.
$2,489/mo
Rent Zestimate®
Refinance and save
$3,245/mo
Est. payment
Refinancing to a lower rate could help reduce your monthly payments and save thousands over the life of the loan.
$3,245/mo
Est. payment
Explore your selling options
Work with a Zillow partner agent
Leverage their expertise and Zillow's premium Showcase listings to get your home seen by more buyers.
Get startedList with your own agent
Get your home in front of millions of buyers by listing it on Zillow.
Learn how to do itSell it yourself
Take full control of how buyers see your home on Zillow by listing For Sale by Owner (FSBO).
List your homeWhat's special
Zillow last checked:
Listing updated:
Listed by:
Julio Salgado 407-791-0265,
REMAX PREMIER PROPERTIES 407-343-4245
Bought with:
Rafael Ceja LLC, Jr, 3318723
EXP REALTY LLC
Source: Stellar MLS,MLS#: S5107827 Originating MLS: Osceola
Originating MLS: Osceola
Facts & features
Interior
Bedrooms & bathrooms
- Bedrooms: 4
- Bathrooms: 2
- Full bathrooms: 2
Rooms
- Room types: Utility Room
Primary bedroom
- Features: Walk-In Closet(s)
- Level: First
- Dimensions: 16x14
Bedroom 2
- Features: Built-in Closet
- Level: First
- Dimensions: 11x10
Bedroom 3
- Features: Built-in Closet
- Level: First
- Dimensions: 11x10
Bedroom 4
- Features: Built-in Closet
- Level: First
- Dimensions: 11x9
Dining room
- Level: First
- Dimensions: 21x15
Kitchen
- Features: Breakfast Bar, Pantry
- Level: First
- Dimensions: 13x10
Living room
- Level: First
- Dimensions: 13x13
Heating
- Central
Cooling
- Central Air
Appliances
- Included: Dishwasher, Disposal, Dryer, Electric Water Heater, Microwave, Range, Refrigerator, Washer
- Laundry: Inside
Features
- Cathedral Ceiling(s), Ceiling Fan(s), Eating Space In Kitchen, Kitchen/Family Room Combo, Living Room/Dining Room Combo, Tray Ceiling(s), Vaulted Ceiling(s), Walk-In Closet(s)
- Flooring: Ceramic Tile
- Doors: French Doors
- Windows: Blinds
- Has fireplace: No
Interior area
- Total structure area: 2,576
- Total interior livable area: 2,062 sqft
Property
Parking
- Total spaces: 2
- Parking features: Garage Door Opener
- Attached garage spaces: 2
Features
- Levels: One
- Stories: 1
- Patio & porch: Covered, Deck, Patio, Porch, Screened
- Fencing: Fenced
Lot
- Size: 5,736 Square Feet
- Features: Cul-De-Sac, Sidewalk
- Residential vegetation: Oak Trees
Details
- Parcel number: 272429266700410
- Zoning: P-D
- Special conditions: None
Construction
Type & style
- Home type: SingleFamily
- Property subtype: Single Family Residence
Materials
- Block, Stucco
- Foundation: Slab
- Roof: Shingle
Condition
- New construction: No
- Year built: 2001
Utilities & green energy
- Sewer: Public Sewer
- Water: Public
- Utilities for property: Cable Available, Public
Community & HOA
Community
- Features: Clubhouse, Deed Restrictions, Pool
- Security: Smoke Detector(s)
- Pet fee: $0 monthly
- Subdivision: FALCON TRACE UNIT 5
HOA
- Has HOA: Yes
- Amenities included: Pool
- Services included: Private Road
- HOA fee: $38 monthly
- HOA name: Artemis Lifestyle
- HOA phone: 407-705-2190
Location
- Region: Orlando
Financial & listing details
- Price per square foot: $218/sqft
- Tax assessed value: $379,552
- Annual tax amount: $1,849
- Date on market: 7/2/2024
- Cumulative days on market: 69 days
- Listing terms: Cash,Conventional,FHA,VA Loan
- Ownership: Fee Simple
- Total actual rent: 0
- Road surface type: Paved
Price history
| Date | Event | Price |
|---|---|---|
| 10/24/2024 | Sold | $450,000$218/sqft |
Source:  Stellar MLS #S5107827 Report a problem Stellar MLS #S5107827 Report a problem | ||
| 9/13/2024 | Pending sale | $450,000$218/sqft |
Source: Stellar MLS #S5107827 Report a problem | ||
| 8/6/2024 | Price change | $450,000-4.2%$218/sqft |
Source: Stellar MLS #S5107827 Report a problem | ||
| 7/19/2024 | Price change | $469,900-1.1%$228/sqft |
Source: Stellar MLS #S5107827 Report a problem | ||
| 7/2/2024 | Listed for sale | $475,000+220.9%$230/sqft |
Source: Stellar MLS #S5107827 Report a problem | ||
| 2/22/2011 | Sold | $148,000+1.4%$72/sqft |
Source: Public Record Report a problem | ||
| 12/5/2010 | Listed for sale | $146,000$71/sqft |
Source: Exit Realty Central #O4980426 Report a problem | ||
| 9/12/2010 | Listing removed | $146,000$71/sqft |
Source: Exit Realty Central #O4980426 Report a problem | ||
| 8/1/2010 | Price change | $146,000-10.4%$71/sqft |
Source: Exit Realty Central #O4980426 Report a problem | ||
| 5/5/2010 | Listed for sale | $163,000-49.8%$79/sqft |
Source: foreclosure.com Report a problem | ||
| 1/18/2006 | Sold | $325,000+95.5%$158/sqft |
Source: Public Record Report a problem | ||
| 10/11/2001 | Sold | $166,200$81/sqft |
Source: Public Record Report a problem | ||
Public tax history
| Year | Property taxes | Tax assessment |
|---|---|---|
| 2024 | $2,892 +7% | $168,840 +3% |
| 2023 | $2,703 +2% | $163,922 +3% |
| 2022 | $2,650 +1.7% | $159,148 +3% |
| 2021 | $2,606 -15.1% | $154,513 +1.4% |
| 2020 | $3,071 +1.2% | $152,380 +2.3% |
| 2019 | $3,034 +0.7% | $148,954 +1.9% |
| 2018 | $3,013 | $146,177 -27.1% |
| 2017 | $3,013 +1.7% | $200,468 +8.4% |
| 2016 | $2,962 +3.7% | $184,895 +10.3% |
| 2015 | $2,856 +17.2% | $167,696 -0.3% |
| 2014 | $2,436 -15.8% | $168,195 +28.1% |
| 2013 | $2,893 +20.8% | $131,350 +1.5% |
| 2012 | $2,395 -22.6% | $129,377 -0.8% |
| 2011 | $3,093 -15.3% | $130,425 -5.5% |
| 2010 | $3,653 | $138,074 -18.8% |
| 2009 | -- | $170,130 -29.8% |
| 2008 | $5,262 -13.5% | $242,490 -17.9% |
| 2007 | $6,081 +7.8% | $295,404 +17.8% |
| 2006 | $5,642 +68.9% | $250,732 +40.8% |
| 2005 | $3,341 +4.6% | $178,135 +15.1% |
| 2004 | $3,194 +1.1% | $154,772 +9% |
| 2003 | $3,159 +2.3% | $141,947 +3.7% |
| 2002 | $3,087 | $136,943 |
Find assessor info on the county website
Neighborhood: 32837
Nearby homes
- $429,9004 bd2 ba2k sqft12335 Accipiter Dr, Orlando, FL 32837Off Market
- $519,3005 bd3 ba2.5k sqft12323 Accipiter Dr, Orlando, FL 32837Off Market
- $531,6005 bd3 ba2.7k sqft12341 Accipiter Dr, Orlando, FL 32837Off Market
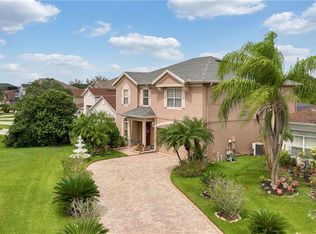
- $386,3003 bd2 ba1.5k sqft12317 Accipiter Dr, Orlando, FL 32837Off Market
- $401,0003 bd2 ba1.5k sqft12347 Accipiter Dr, Orlando, FL 32837Off Market
- $100-- bd-- ba-- sqftTown Center Blvd, Orlando, FL 32837Off Market
- $432,5004 bd2 ba1.9k sqft13603 Tetherline Trl, Orlando, FL 32837Off Market
- $426,1004 bd2 ba2k sqft12353 Accipiter Dr, Orlando, FL 32837Off Market
Nearby schools
GreatSchools rating
- 9/10Endeavor Elementary SchoolGrades: PK-5Distance: 0.2 mi
- 6/10Meadow Woods Middle SchoolGrades: 6-8Distance: 3.1 mi
- 5/10Cypress Creek High SchoolGrades: 9-12Distance: 1.4 mi
Get a cash offer in 3 minutes
Find out how much your home could sell for in as little as 3 minutes with a no-obligation cash offer.
Estimated market value
$461,500
Get a cash offer in 3 minutes
Find out how much your home could sell for in as little as 3 minutes with a no-obligation cash offer.
Estimated market value
$461,500
- Florida
- Orange County
- Orlando
- 32837
- 12329 ACCIPITER DRIVE
Nearby cities
Nearby neighborhoods
Nearby zip codes
Other Orlando Topics
