Skip main navigation
Pending
  • Price cut: $5.5K (6/12)
    $252,500

    12329 Ashcroft Dr, Houston, TX 77035

    4beds
    1,984sqft
    : 
    Loading
    Get pre-qualified
    Single Family Residence
    Built in 1962
    7,679 Square Feet Lot
    $248,400 Zestimate®
    $127/sqft
    $385/mo HOA

    What's special

    Fenced yardStriking updatesHardwood floorsPicture sized windowsGranite countersExceptional curb appealUpdated windows
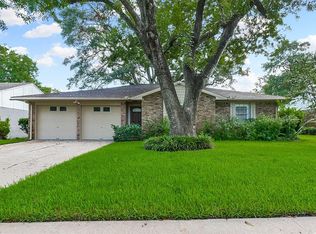
    Striking Updates are Showcased in this Open Concept Transitional Style Home located in the Sought After Westbury Neighborhood. Exceptional Curb Appeal is Enhanced by the Grey Painted Brick Exterior, Updated Windows, & Elongated Tiled Front Porch. Hardwood Floors, Fresh Pure White Paint, LED Recessed Lighting,& Crown Molding highlight the Interior of this Incredibly Priced Home! The Formal Dining Rm is accentuated by Soft Streams of Natural Light entering thru the Picture Sized Windows. The In-Home Office is conveniently located adjacent to the Dining Area. Gourmet Kitchen touts Granite Counters, Subway Tile Backsplash, Shaker Style Cabinets, Breakfast Bar, 5 Burner Gas Range, & Dual Pantries. Spacious Family Rm w/Cathedral Ceiling & French Doors which open to the Covered Decked Patio & Fenced Yard (w/Newly Installed South Fence). Primary Suite w/Walk-in Closet, Granite Topped Vanity, Dual Sinks, & Walk-in Frameless Glass Shower. Freestanding Storage Shed. Refrig,Washer,& Dryer Remain.
    33 days
    |
    250
    |
    19
    |

    Likely to sell faster than

    Zillow last checked:

    Listing updated:

    Listed by:

    Jackie Zehl TREC #0261487 713-854-6675,

    Coldwell Banker Realty - Bellaire-Metropolitan,

    Jessie Schiller TREC #0622572 713-444-9404,

    Coldwell Banker Realty - Bellaire-Metropolitan

    Source: HAR,MLS#: 64007049MLS Logo

      Facts & features

      Interior

      Bedrooms & bathrooms
      • Bedrooms: 4
      • Bathrooms: 2
      • Full bathrooms: 2
      Rooms
      • Room types: Family Room, Utility Room
      Primary bathroom
      • Features: Primary Bath: Double Sinks, Primary Bath: Shower Only, Secondary Bath(s): Tub/Shower Combo
      Kitchen
      • Features: Breakfast Bar, Kitchen open to Family Room, Pantry, Pots/Pans Drawers
      Heating
      • Natural Gas
      Cooling
      • Ceiling Fan(s), Electric
      Appliances
      • Included: Disposal, Dryer, Refrigerator, Washer, Freestanding Oven, Gas Oven, Gas Range, Dishwasher
      • Laundry: Electric Dryer Hookup, Washer Hookup
      Features
      • Crown Molding, Formal Entry/Foyer, High Ceilings, Vaulted Ceiling, All Bedrooms Down, En-Suite Bath, Walk-In Closet(s)
      • Flooring: Tile, Wood
      • Windows: Insulated/Low-E windows, Window Coverings
      Interior area
      • Total structure area: 1,984
      • Total interior livable area: 1,984 sqft

      Property

      Parking
      • Parking features: Converted Garage, Double-Wide Driveway
      Features
      • Stories: 1
      • Patio & porch: Covered, Patio/Deck, Porch
      • Exterior features: Back Green Space
      • Fencing: Back Yard
      Lot
      • Size: 7,679 Square Feet
      • Dimensions: 120 x 64
      • Features: Back Yard, Subdivided, 0 Up To 1/4 Acre
      Details
      • Additional structures: Shed(s)
      • Parcel number: 0903780000007

      Construction

      Type & style
      • Home type: SingleFamily
      • Architectural style: Traditional
      • Property subtype: Single Family Residence
      Materials
      • Brick
      • Foundation: Slab
      • Roof: Composition
      Condition
      • New construction: No
      • Year built: 1962

      Utilities & green energy

      • Sewer: Public Sewer
      • Water: Public

      Community & HOA

      Community
      • Subdivision: Westbury South
      HOA
      • HOA fee: $385 monthly
      Location
      • Region: Houston

      Financial & listing details

      • Price per square foot: $127/sqft
      • Tax assessed value: $278,170
      • Annual tax amount: $6,190
      • Date on market: 6/12/2026
      • Listing terms: Cash,Conventional,FHA,VA Loan
      • Road surface type: Asphalt, Concrete, Curbs, Gutters

        Estimated market value

        $248,400

        $236,000 - $261,000

        $2,279/mo

        Price history

        DateEventPrice
        7/1/2026Pending sale$252,500$127/sqft
        Source: HAR #64007049 Report a problem
        6/12/2026Price change$252,500-2.1%$127/sqft
        Source: HAR #64007049 Report a problem
        1/26/2025Pending sale$258,000$130/sqft
        Source: HAR #43682968 Report a problem
        1/8/2025Sold--
        Source: Agent Provided Report a problem
        1/8/2025Price change$258,000-4.1%$130/sqft
        Source: HAR #43682968 Report a problem
        1/3/2025Listed for sale$269,000$136/sqft
        Source: HAR #43682968 Report a problem
        12/6/2024Listing removed$269,000$136/sqft
        Source: HAR #42488863 Report a problem
        11/15/2024Price change$269,000-6.9%$136/sqft
        Source: HAR #42488863 Report a problem
        11/1/2024Listed for sale$289,000-3%$146/sqft
        Source: HAR #42488863 Report a problem
        10/26/2024Listing removed$2,150$1/sqft
        Source: HAR #54689003 Report a problem
        9/18/2024Listed for rent$2,150-6.5%$1/sqft
        Source: HAR #54689003 Report a problem
        9/18/2024Listing removed$2,300$1/sqft
        Source: HAR #54225030 Report a problem
        9/13/2024Listing removed$298,000$150/sqft
        Source: HAR #92524669 Report a problem
        9/6/2024Listed for rent$2,300$1/sqft
        Source: HAR #54225030 Report a problem
        9/6/2024Listing removed$2,300$1/sqft
        Source: HAR #9234539 Report a problem
        8/30/2024Listing removed$298,000+4.2%$150/sqft
        Source: HAR #6648197 Report a problem
        8/23/2024Listed for rent$2,300+2.2%$1/sqft
        Source: HAR #9234539 Report a problem
        8/22/2024Listing removed--
        Source: HAR #91606391 Report a problem
        8/9/2024Listing removed--
        Source: HAR #36454655 Report a problem
        8/9/2024Pending sale$286,000$144/sqft
        Source: HAR #91606391 Report a problem
        7/5/2024Price change$286,000-3.1%$144/sqft
        Source: HAR #91606391 Report a problem
        6/28/2024Listed for rent$2,250$1/sqft
        Source: HAR #36454655 Report a problem
        6/21/2024Price change$295,000-1.6%$149/sqft
        Source: HAR #65087196 Report a problem
        5/16/2024Listed for sale$299,900$151/sqft
        Source: HAR #22902201 Report a problem
        11/23/2016Sold--
        Source: Agent Provided Report a problem

        Public tax history

        YearProperty taxesTax assessment
        2025$5,912 +35.1%$278,170 -11.1%
        2024$4,376 -31.5%$312,779 -1.3%
        2023$6,387 +49.2%$316,992 +12%
        2022$4,281 $283,072 +17.1%
        2021-- $241,717 -0.8%
        2020$4,407 -3.8%$243,724 -2.7%
        2019$4,580 +1.7%$250,447 +5.9%
        2018$4,503 $236,569
        2017$4,503 +51.6%$236,569 +101.4%
        2016$2,970 +26.9%$117,458 -2.4%
        2015$2,340 $120,391 +32.3%
        2014$2,340 $91,022 +43.7%
        2013-- $63,342
        2012-- $63,342
        2011-- $63,342 -23.5%
        2010-- $82,766 -2.9%
        2009-- $85,238 -12.8%
        2007-- $97,791 -14.6%
        2006-- $114,549
        2005-- $114,549 +18.2%
        2004-- $96,900 +10%
        2003-- $88,100 +10%
        2002-- $80,100 +9.9%
        2001-- $72,900 +10%
        2000-- $66,300
        Find assessor info on the county website

        Monthly payment

        Est. payment

        Payment breakdown

        Explore the cost of this home by adjusting the details. Changes won't be saved.
        All calculations are estimates and provided by Zillow, Inc. for informational purposes only. Actual amounts may vary.
        HOA fees may include property taxes on listings classified as Co-Ops. Contact the listing agent and/or owner for fee details.
        Mortgage interest rates are dependent on a number of factors, including credit score, down payment, and repayment length. Interest rate data provided by Zillow Group Marketplace, Inc. as of 1/1/1970 from various mortgage lenders with which we have lead or other similar arrangements; the Estimated Payment is an average of those rates.
        See how much you could borrow to make a competitive offer.

        Climate risks

        Neighborhood: Westbury

        Getting around

        62 / 100
        Somewhat Walkable
        35 / 100
        Some Transit
        44 / 100
        Somewhat Bikeable

        Nearby schools

        GreatSchools rating
        Schools provided by the listing agent
        • Elementary: Anderson Elementary School (Houston)
        • Middle: Fondren Middle School
        • High: Westbury High School

        Source: HAR. This data may not be complete. We recommend contacting the local school district to confirm school assignments for this home.

        A local agent can set up tours, give advice and negotiate with sellers.

        Browse local experts

        Similar homes