Skip main navigation
Sold for $455,000
  • $455,000

    12329 Flamingo Ln, Bowie, MD 20715

    4beds
    1,404sqft
    Single Family Residence
    Built in 1963
    8,400 Square Feet Lot
    $472,100 Zestimate®
    $324/sqft
    $2,961 Estimated rent

    Home value

    $472,100

    $448,000 - $496,000

    $2,961/mo

    Zestimate® history
    Loading
    Loading...

    Owner options

    List your home for rent

    $2,961/mo

    Rent Zestimate®

    Find your next renter with Zillow Rental Manager. Plus, with online applications, you can quickly screen prospective tenants – for free.

    Learn more

    $2,961/mo

    Rent Zestimate®

    Refinance and save

    $2,884/mo

    Est. payment

    Refinancing to a lower rate could help reduce your monthly payments and save thousands over the life of the loan.

    See today's rates

    $2,884/mo

    Est. payment

    Explore your selling options

    Work with a Zillow partner agent

    Leverage their expertise and Zillow's premium Showcase listings to get your home seen by more buyers.

    Get started

    List with your own agent

    Get your home in front of millions of buyers by listing it on Zillow.

    Learn how to do it

    Sell it yourself

    Take full control of how buyers see your home on Zillow by listing For Sale by Owner (FSBO).

    List your home

    What's special

    Guest roomAttached garageFully renovated residenceModern amenitiesPersonal oasisBeautiful yard
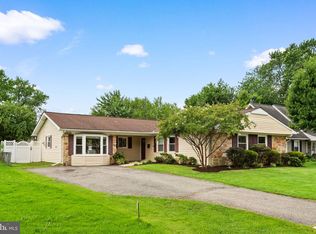
    Welcome to 12329 Flamingo Ln, a captivating single-family home nestled in the heart of Bowie, MD, where modern amenities meet timeless comfort. As you step through the doors of this fully renovated residence, prepare to be swept away by the harmonious blend of style and functionality. Boasting four generously sized bedrooms and two full bathrooms, this home is thoughtfully designed to accommodate both privacy and togetherness. The main floor is a testament to convenience and elegance, hosting two light filled bedrooms accompanied by a full bathroom, perfect for someone looking for a main floor primary or guest room. Ascend to the upper level, where two additional bedrooms create a haven of tranquility, sharing access to a well-appointed full bathroom. The heart of the home shines in the kitchen, a culinary dream outfitted with top-of-the-line stainless steel appliances, sure to inspire your inner chef. The open layout ensures that every moment spent here, whether cooking or entertaining, feels both intimate and inclusive. Step outside to discover a personal oasis in the beautiful yard, a canvas awaiting your creative touch, all while enjoying the comfort and utility of an attached garage. The home's prime positioning on a desirable lot promises not just a dwelling, but a lifestyle. With its impeccable blend of sophistication, comfort, and attention to detail, 12329 Flamingo Ln isn't just a home; it's the backdrop to your future memories. Seize the opportunity to experience the art of living well. We're thrilled to bring this gem to the market, eagerly awaiting the stories you'll tell and the memories you'll create here. Welcome home!

    Zillow last checked:

    Listing updated:

    Listed by:

    Shawn Martin 443-955-9354,

    Keller Williams Flagship,

    Listing Team: The Shawn Martin Group

    Bought with:

    Matt Ghazarian, 654094

    EXP Realty, LLC

    Source: Bright MLS,MLS#: MDPG2101390MLS Logo

    Facts & features

    Interior

    Bedrooms & bathrooms
    • Bedrooms: 4
    • Bathrooms: 2
    • Full bathrooms: 2
    • Main level bathrooms: 1
    • Main level bedrooms: 2
    Basement
    • Area: 0
    Heating
    • Forced Air, Electric
    Cooling
    • Central Air, Electric
    Appliances
    • Included: Oven/Range - Electric, Refrigerator, Water Heater, Microwave, Electric Water Heater
    • Laundry: Hookup, Washer/Dryer Hookups Only
    Features
    • Breakfast Area, Combination Kitchen/Dining, Entry Level Bedroom, Family Room Off Kitchen, Bathroom - Tub Shower
    • Flooring: Carpet, Luxury Vinyl
    • Has basement: No
    • Has fireplace: No
    Interior area
    • Total structure area: 1,404
    • Total interior livable area: 1,404 sqft
    • Finished area above ground: 1,404
    • Finished area below ground: 0

    Property

    Parking
    • Total spaces: 5
    • Parking features: Garage Faces Front, Storage, Inside Entrance, Asphalt, Driveway, Private, Attached, On Street
    • Attached garage spaces: 1
    • Uncovered spaces: 4
    Accessibility
    • Accessibility features: Accessible Entrance
    Features
    • Levels: Two
    • Stories: 2
    • Pool features: None
    Lot
    • Size: 8,400 Square Feet
    Details
    • Additional structures: Above Grade, Below Grade
    • Parcel number: 17070696757
    • Zoning: RSF65
    • Special conditions: Standard

    Construction

    Type & style
    • Home type: SingleFamily
    • Architectural style: Cape Cod,Colonial
    • Property subtype: Single Family Residence
    Materials
    • Frame
    • Foundation: Slab
    Condition
    • Excellent
    • New construction: No
    • Year built: 1963

    Utilities & green energy

    • Sewer: Public Sewer
    • Water: Public
    • Utilities for property: Cable Available, Electricity Available, Phone Available, Sewer Available, Water Available

    Community & HOA

    Community
    • Subdivision: Foxhill At Belair
    HOA
    • Has HOA: No
    Location
    • Region: Bowie
    • Municipality: Bowie

    Financial & listing details

    • Price per square foot: $324/sqft
    • Tax assessed value: $322,133
    • Annual tax amount: $4,433
    • Date on market: 1/25/2024
    • Listing agreement: Exclusive Right To Sell
    • Ownership: Fee Simple

    Price history

    DateEventPrice
    3/26/2024Sold$455,000+1.1%$324/sqft
    Source: Bright MLS #MDPG2101390 Report a problem
    2/13/2024Pending sale$450,000$321/sqft
    Source: Bright MLS #MDPG2101390 Report a problem
    2/7/2024Listed for sale$450,000$321/sqft
    Source: Bright MLS #MDPG2101390 Report a problem
    2/2/2024Pending sale$450,000$321/sqft
    Source: Bright MLS #MDPG2101390 Report a problem
    1/25/2024Listed for sale$450,000+66.7%$321/sqft
    Source: Bright MLS #MDPG2101390 Report a problem
    12/14/2023Sold$270,000$192/sqft
    Source: Public Record Report a problem

    Public tax history

    YearProperty taxesTax assessment
    2025$5,932 +28.6%$345,200 +3.5%
    2024$4,611 +4%$333,667 +3.6%
    2023$4,433 +4.5%$322,133 +3.7%
    2022$4,243 +6.9%$310,600 +6.4%
    2021$3,969 +7.2%$291,833 +6.9%
    2020$3,703 +4.9%$273,067 +10.8%
    2019$3,528 $246,400
    2018-- $246,400 +3.3%
    2017$4,035 +40.1%$238,500 +3.4%
    2016$2,880 $230,600 +4.7%
    2015$2,880 $220,233 +4.9%
    2014$2,880 $209,867 +5.2%
    2013-- $199,500
    2012-- $199,500
    2011-- $199,500 -32.8%
    2010-- $296,700 +10.2%
    2009-- $269,162 +11.4%
    2008-- $241,626 +12.9%
    2007-- $214,090 +12.2%
    2006-- $190,822 +13.9%
    2005-- $167,556 +16.1%
    2004-- $144,290
    2003-- $144,290 +5%
    2002-- $137,386 +11.2%
    2001-- $123,580
    Find assessor info on the county website

    Neighborhood: 20715

    Nearby schools

    GreatSchools rating
    Schools provided by the listing agent
    • District: Prince George's County Public Schools

    Source: Bright MLS. This data may not be complete. We recommend contacting the local school district to confirm school assignments for this home.

    Get a cash offer in 3 minutes
    Find out how much your home could sell for in as little as 3 minutes with a no-obligation cash offer.
    Estimated market value
    $472,100
    Get a cash offer in 3 minutes
    Find out how much your home could sell for in as little as 3 minutes with a no-obligation cash offer.
    Estimated market value
    $472,100