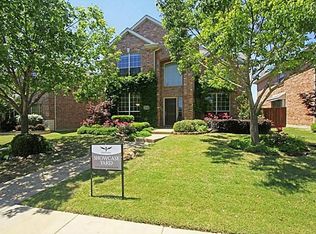
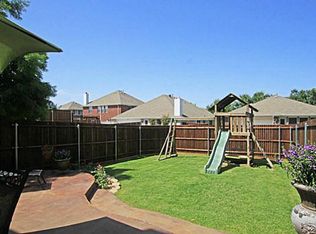
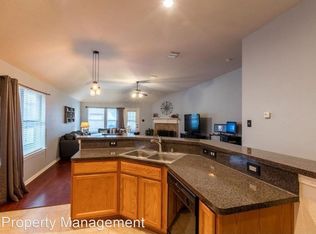
Beautifully updated and move-in ready 4-bedroom, 3-bathroom home in Frisco ISD located in the desirable, amenity-rich Grayhawk community. This spacious two-story home offers a functional open-concept floor plan with versatile living spaces, ideal for families, professionals, and entertainers alike. The front of the home features elegant stacked formal living and dining areas, perfect for hosting or multi-purpose use. Upstairs, the converted gameroom provides an additional living area and a private home office separated by stylish barn doors perfect for remote work or study. Interior finishes include durable wood-look tile flooring in high-traffic areas and plush carpet in all bedrooms for added comfort. The main living area flows seamlessly into the bright chef’s kitchen featuring upgraded quartz countertops, a large center island, ample cabinetry, and a cozy eat-in breakfast area with abundant natural light. Enjoy evenings by the gas-starter fireplace with gas logs, creating the perfect entertaining space. The expansive primary suite on the main level serves as a private retreat with a sitting area and spa-like ensuite showcasing a jetted garden tub, separate walk-in shower, dual vanities, and an oversized walk-in closet. Secondary bedrooms include ceiling fans and walk-in closets, providing comfortable accommodations for family or guests. Step outside to your private backyard oasis with a covered arbor with an electric gate, ideal for outdoor dining, entertaining, or relaxing. This fenced backyard offers privacy and space to customize. Conveniently located near top-rated Frisco schools, major highways, shopping, dining, and entertainment. Grayhawk is known for newer construction homes, scenic green spaces, and community amenities, making it one of Frisco’s most sought-after neighborhoods. This home is perfect for buyers seeking luxury, location, and lifestyle. Schedule your private tour today this Frisco gem won’t last!
Sold
Price Unknown
12329 Hawk Creek Dr, Frisco, TX 75033
4beds
3,252sqft
Single Family Residence
Built in 2003
6,098 Square Feet Lot
$563,700 Zestimate®
$--/sqft
$3,441 Estimated rent
Home value
$563,700
$530,000 - $598,000
$3,441/mo
Zestimate® history
Owner options
List your home for rent
$3,441/mo
Rent Zestimate®
Find your next renter with Zillow Rental Manager. Plus, with online applications, you can quickly screen prospective tenants – for free.
$3,441/mo
Rent Zestimate®
Refinance and save
$900/mo
Est. payment
Refinancing to a lower rate could help reduce your monthly payments and save thousands over the life of the loan.
$900/mo
Est. payment
Explore your selling options
Work with a Zillow partner agent
Leverage their expertise and Zillow's premium Showcase listings to get your home seen by more buyers.
Get startedList with your own agent
Get your home in front of millions of buyers by listing it on Zillow.
Learn how to do itSell it yourself
Take full control of how buyers see your home on Zillow by listing For Sale by Owner (FSBO).
List your homeWhat's special
Private backyard oasisFunctional open-concept floor planVersatile living spacesUpgraded quartz countertopsLarge center islandOversized walk-in closetDual vanities
Zillow last checked:
Listing updated:
Listed by:
MaryJane Mathew 0535182 972-523-7070,
EXP REALTY 888-519-7431
Bought with:
Mandy Cole
Call It Closed Realty
Source: NTREIS,MLS#: 21129735
Facts & features
Interior
Bedrooms & bathrooms
- Bedrooms: 4
- Bathrooms: 3
- Full bathrooms: 2
- 1/2 bathrooms: 1
Primary bedroom
- Features: Built-in Features, Ceiling Fan(s), Double Vanity, En Suite Bathroom, Jetted Tub, Sitting Area in Primary, Separate Shower, Walk-In Closet(s)
- Level: First
- Dimensions: 20 x 19
Bedroom
- Features: Ceiling Fan(s), Split Bedrooms, Walk-In Closet(s)
- Level: Second
- Dimensions: 13 x 12
Bedroom
- Features: Ceiling Fan(s), Split Bedrooms, Walk-In Closet(s)
- Level: Second
- Dimensions: 13 x 12
Bedroom
- Features: Ceiling Fan(s), Split Bedrooms, Walk-In Closet(s)
- Level: Second
- Dimensions: 13 x 12
Breakfast room nook
- Features: Eat-in Kitchen
- Level: First
- Dimensions: 12 x 9
Dining room
- Level: First
- Dimensions: 12 x 12
Kitchen
- Features: Built-in Features, Eat-in Kitchen, Kitchen Island, Pantry, Stone Counters, Walk-In Pantry
- Level: First
- Dimensions: 19 x 16
Living room
- Level: First
- Dimensions: 12 x 12
Living room
- Features: Ceiling Fan(s), Fireplace
- Level: First
- Dimensions: 19 x 16
Living room
- Level: Second
- Dimensions: 17 x 17
Office
- Level: Second
- Dimensions: 17 x 11
Utility room
- Features: Utility Room
- Level: First
- Dimensions: 9 x 6
Heating
- Central, Electric
Cooling
- Central Air, Ceiling Fan(s), Electric
Appliances
- Included: Dishwasher, Electric Cooktop, Electric Oven, Disposal, Microwave
- Laundry: Laundry in Utility Room
Features
- Built-in Features, Decorative/Designer Lighting Fixtures, Double Vanity, Eat-in Kitchen, Granite Counters, High Speed Internet, Kitchen Island, Open Floorplan, Pantry, Cable TV, Vaulted Ceiling(s), Natural Woodwork, Walk-In Closet(s)
- Flooring: Carpet, Ceramic Tile
- Windows: Window Coverings
- Has basement: No
- Number of fireplaces: 1
- Fireplace features: Decorative, Gas Log, Gas Starter, Living Room, Masonry
Interior area
- Total interior livable area: 3,252 sqft
Property
Parking
- Total spaces: 2
- Parking features: Door-Single, Electric Gate, Garage, Garage Door Opener, Garage Faces Rear
- Attached garage spaces: 2
Features
- Levels: Two
- Stories: 2
- Patio & porch: Front Porch, Patio, Covered
- Exterior features: Lighting, Rain Gutters
- Pool features: None, Community
- Fencing: Electric,Fenced,Wood
Lot
- Size: 6,098 Square Feet
- Features: Interior Lot, Landscaped, Subdivision, Sprinkler System, Few Trees
Details
- Parcel number: R243630
Construction
Type & style
- Home type: SingleFamily
- Architectural style: Traditional,Detached
- Property subtype: Single Family Residence
- Attached to another structure: Yes
Materials
- Brick, Stone Veneer
- Foundation: Slab
- Roof: Composition
Condition
- Year built: 2003
Utilities & green energy
- Sewer: Public Sewer
- Water: Public
- Utilities for property: Electricity Available, Electricity Connected, Sewer Available, Separate Meters, Underground Utilities, Water Available, Cable Available
Green energy
- Water conservation: Water-Smart Landscaping
Community & HOA
Community
- Features: Fishing, Playground, Pool, Trails/Paths, Curbs, Sidewalks
- Security: Smoke Detector(s)
- Subdivision: Grayhawk Ph I & II
HOA
- Has HOA: Yes
- Services included: All Facilities, Association Management
- HOA fee: $900 annually
- HOA name: SBB Management
- HOA phone: 972-960-2800
Location
- Region: Frisco
Financial & listing details
- Tax assessed value: $545,221
- Annual tax amount: $1,004
- Date on market: 12/10/2025
- Cumulative days on market: 78 days
- Listing terms: Cash,Conventional,FHA,VA Loan
- Electric utility on property: Yes
Price history
| Date | Event | Price |
|---|---|---|
| 3/25/2026 | Sold | -- |
Source: NTREIS #21129735 Report a problem | ||
| 3/5/2026 | Pending sale | $579,500$178/sqft |
Source: NTREIS #21129735 Report a problem | ||
| 2/27/2026 | Contingent | $579,500$178/sqft |
Source: NTREIS #21129735 Report a problem | ||
| 2/19/2026 | Price change | $579,500-1.6%$178/sqft |
Source: NTREIS #21129735 Report a problem | ||
| 12/10/2025 | Listed for sale | $589,000$181/sqft |
Source: NTREIS #21129735 Report a problem | ||
| 12/9/2025 | Listing removed | $589,000$181/sqft |
Source: NTREIS #21036665 Report a problem | ||
| 12/2/2025 | Price change | $589,000-1.8%$181/sqft |
Source: NTREIS #21036665 Report a problem | ||
| 10/24/2025 | Price change | $600,000-1.5%$185/sqft |
Source: NTREIS #21036665 Report a problem | ||
| 9/17/2025 | Price change | $609,000-1.6%$187/sqft |
Source: NTREIS #21036665 Report a problem | ||
| 9/4/2025 | Price change | $619,000-4%$190/sqft |
Source: NTREIS #21036665 Report a problem | ||
| 8/19/2025 | Listed for sale | $645,000$198/sqft |
Source: NTREIS #21036665 Report a problem | ||
Public tax history
| Year | Property taxes | Tax assessment |
|---|---|---|
| 2025 | $1,004 +8.4% | $545,221 +9.4% |
| 2024 | $926 +9.2% | $498,560 +10% |
| 2023 | $848 -4.2% | $453,236 +10% |
| 2022 | $885 +2.8% | $412,033 +10% |
| 2021 | $861 +7.3% | $374,575 +3.5% |
| 2020 | $803 -1.4% | $361,771 +0.1% |
| 2019 | $814 -0.8% | $361,374 -0.7% |
| 2018 | $821 -87.8% | $364,071 +2.5% |
| 2017 | $6,731 | $355,286 +8.1% |
| 2016 | $6,731 +12.8% | $328,742 +10% |
| 2015 | $5,968 | $298,856 +9.8% |
| 2014 | $5,968 | $272,257 +12.5% |
| 2013 | $5,968 | $242,046 +6.7% |
| 2012 | -- | $226,929 +1% |
| 2011 | -- | $224,670 -1.2% |
| 2010 | -- | $227,428 -0.8% |
| 2009 | -- | $229,278 -0.9% |
| 2007 | -- | $231,471 +10.5% |
| 2005 | $534 | $209,524 |
| 2004 | -- | $209,524 +666.9% |
| 2003 | -- | $27,321 |
Find assessor info on the county website
Neighborhood: Grayhawk
Nearby homes
- $465,4003 bd2 ba2.4k sqft12345 Hawk Creek Dr, Frisco, TX 75033Off Market
- $466,0004 bd3 ba2.7k sqft12313 Hawk Creek Dr, Frisco, TX 75033Off Market

- $431,7003 bd3 ba2.4k sqft12361 Hawk Creek Dr, Frisco, TX 75033Off Market
- $401,3003 bd2 ba1.9k sqft12289 Hawk Creek Dr, Frisco, TX 75033Off Market
- $454,9004 bd2 ba2.5k sqft12274 Cardinal Creek Dr, Frisco, TX 75033Off Market
- $400,6004 bd2 ba2.1k sqft12296 Cardinal Creek Dr, Frisco, TX 75033Off Market
- $518,7004 bd2 ba3.2k sqft12377 Hawk Creek Dr, Frisco, TX 75033Off Market
- $431,8004 bd2 ba2k sqft12273 Hawk Creek Dr, Frisco, TX 75033Off Market
Nearby schools
GreatSchools rating
- 9/10Boals Elementary SchoolGrades: K-5Distance: 0.7 mi
- 9/10Trent MiddleGrades: 6-8Distance: 2.2 mi
- 8/10Lone Star High SchoolGrades: 9-12Distance: 1.1 mi
Schools provided by the listing agent
- Elementary: Phillips
- Middle: Stafford
- High: Lone Star
- District: Frisco ISD
Source: NTREIS. This data may not be complete. We recommend contacting the local school district to confirm school assignments for this home.
Get a cash offer in 3 minutes
Find out how much your home could sell for in as little as 3 minutes with a no-obligation cash offer.
Estimated market value
$563,700
Get a cash offer in 3 minutes
Find out how much your home could sell for in as little as 3 minutes with a no-obligation cash offer.
Estimated market value
$563,700
- Texas
- Denton County
- Frisco
- 75033
- Grayhawk
- 12329 Hawk Creek Dr
Nearby cities
Nearby neighborhoods
Nearby zip codes
Other Frisco Topics
