Exquisite newly constructed home, completed in 2024, offering 3 bedrooms, 2.5 baths, and 2,527 sq. ft. of impeccably designed living space. Located in the Landings in Bayside located off Rt. 611 and only 3 miles from Rt. 50 provides easy access to all that West Ocean City has to offer! This furnished residence showcases exceptional craftsmanship, high-end finishes, and thoughtful details throughout, creating a truly move-in-ready retreat.The first floor features an expansive open-concept layout with a sophisticated living room centered around a gas fireplace, a spacious dining area, and a chef’s kitchen designed to impress. The kitchen boasts quartz countertops, an oversized island with seating, premium stainless steel appliances, a gas range, 2nd oven with microwave, soft-close cabinetry, and a walk-in pantry. The luxurious primary suite on the main level offers a spa-inspired en-suite bath with dual vanities and a generous walk-in closet. Additional highlights on the first floor include a private office that may serve as a fourth bedroom, a powder room, a separate laundry room, and elegant luxury vinyl plank flooring throughout. Upstairs, you’ll find a versatile loft living area, two spacious bedrooms each with ceiling fans and walk-in closets, a full hall bath with a quartz double vanity, and a large storage room for added convenience.This home is further enhanced by modern amenities such as recessed lighting, a fire sprinkler system, a tankless gas water heater, and a 2-car garage. Combining timeless style with modern comfort, this property is the perfect blend of sophistication and functionality—an exceptional opportunity for discerning buyers seeking a truly turnkey home! Bayside Community amenities include outdoor pool, indoor pool (open year round), club house, fitness center, tot lot, basketball & tennis court, bayside pier & Kayak launching. Per management company the HOA fees include trash pickup, lawn/shrub maintenance. The community's West Ocean City location is convenient to many restaurants, shopping, Marina, golf courses, amusements, Ocean City Beach & Boardwalk (5 miles away) & Assateague Island State Park (5 miles away). Come make this beach home all yours!
Sold for $625,000
$625,000
12329 Hidden Bay Dr, Berlin, MD 21811
3beds
2,527sqft
Single Family Residence
Built in 2024
7,074 Square Feet Lot
$633,900 Zestimate®
$247/sqft
$3,374 Estimated rent
Home value
$633,900
$564,000 - $716,000
$3,374/mo
Zestimate® history
Owner options
List your home for rent
$3,374/mo
Rent Zestimate®
Find your next renter with Zillow Rental Manager. Plus, with online applications, you can quickly screen prospective tenants – for free.
$3,374/mo
Rent Zestimate®
Refinance and save
$3,950/mo
Est. payment
Refinancing to a lower rate could help reduce your monthly payments and save thousands over the life of the loan.
$3,950/mo
Est. payment
Explore your selling options
Work with a Zillow partner agent
Leverage their expertise and Zillow's premium Showcase listings to get your home seen by more buyers.
Get startedList with your own agent
Get your home in front of millions of buyers by listing it on Zillow.
Learn how to do itSell it yourself
Take full control of how buyers see your home on Zillow by listing For Sale by Owner (FSBO).
List your homeWhat's special
Gas fireplacePrivate officeGenerous walk-in closetTankless gas water heaterIndoor poolPowder roomFull hall bath
Zillow last checked:
Listing updated:
Listed by:
Dave Whittington 410-430-5283,
Coastal Life Realty Group LLC
Bought with:
Ryan McCoy
Coldwell Banker Realty
Source: Bright MLS,MLS#: MDWO2032336
Facts & features
Interior
Bedrooms & bathrooms
- Bedrooms: 3
- Bathrooms: 3
- Full bathrooms: 2
- 1/2 bathrooms: 1
- Main level bathrooms: 2
- Main level bedrooms: 1
Heating
- Heat Pump, Natural Gas
Cooling
- Central Air, Electric
Appliances
- Included: Tankless Water Heater
- Laundry: Dryer In Unit, Main Level, Washer In Unit
Features
- Ceiling Fan(s), Dining Area, Entry Level Bedroom, Open Floorplan, Kitchen Island, Pantry, Primary Bath(s), Recessed Lighting, Upgraded Countertops, Walk-In Closet(s)
- Windows: Window Treatments
- Has basement: No
- Number of fireplaces: 1
- Fireplace features: Gas/Propane
Interior area
- Total structure area: 2,527
- Total interior livable area: 2,527 sqft
- Finished area above ground: 2,527
Property
Parking
- Total spaces: 4
- Parking features: Inside Entrance, Attached, Driveway
- Attached garage spaces: 2
- Uncovered spaces: 2
Accessibility
- Accessibility features: None
Features
- Levels: Two
- Stories: 2
- Pool features: Community
- Waterfront features: Canoe/Kayak, Private Access, Bay
Lot
- Size: 7,074 Square Feet
Details
- Additional structures: Above Grade
- Parcel number: 2410745640
- Zoning: R
- Special conditions: Standard
Construction
Type & style
- Home type: SingleFamily
- Architectural style: Coastal
- Property subtype: Single Family Residence
Materials
- Vinyl Siding
- Foundation: Slab
Condition
- Excellent
- New construction: No
- Year built: 2024
Utilities & green energy
- Sewer: Public Sewer
- Water: Public
Community & HOA
Community
- Features: Pool
- Security: Fire Sprinkler System
- Subdivision: Bayside
HOA
- Has HOA: Yes
- Amenities included: Basketball Court, Common Grounds, Community Center, Fitness Center, Pier/Dock, Indoor Pool, Pool, Recreation Facilities, Tennis Court(s), Tot Lots/Playground
- Services included: Common Area Maintenance, Health Club, Maintenance Grounds, Management, Pool(s), Recreation Facility, Reserve Funds, Trash
- HOA fee: $240 quarterly
Location
- Region: Berlin
Financial & listing details
- Price per square foot: $247/sqft
- Tax assessed value: $561,800
- Annual tax amount: $1,279
- Date on market: 8/9/2025
- Listing agreement: Exclusive Right To Sell
- Exclusions: List In Documents.
- Ownership: Fee Simple
Price history
| Date | Event | Price |
|---|---|---|
| 10/3/2025 | Sold | $625,000-3.8%$247/sqft |
Source:  Bright MLS #MDWO2032336 Report a problem Bright MLS #MDWO2032336 Report a problem | ||
| 9/4/2025 | Contingent | $650,000$257/sqft |
Source: Bright MLS #MDWO2032336 Report a problem | ||
| 8/9/2025 | Listed for sale | $650,000+11.9%$257/sqft |
Source: Bright MLS #MDWO2032336 Report a problem | ||
| 1/24/2025 | Sold | $581,100$230/sqft |
Source: Public Record Report a problem | ||
Public tax history
| Year | Property taxes | Tax assessment |
|---|---|---|
| 2025 | $5,208 +307.1% | $561,800 +320.3% |
| 2024 | $1,279 +26.9% | $133,667 +26.9% |
| 2023 | $1,008 +36.8% | $105,333 +36.8% |
| 2022 | $737 | $77,000 |
| 2021 | $737 | $77,000 |
| 2020 | $737 | $77,000 |
| 2019 | $737 +1.1% | $77,000 |
| 2018 | $729 | $77,000 |
| 2017 | $729 +17.1% | $77,000 |
| 2016 | $623 | $77,000 |
| 2015 | $623 | $77,000 |
| 2014 | $623 | $77,000 -31.3% |
| 2013 | -- | $112,000 +18.3% |
| 2012 | -- | $94,690 +22.4% |
| 2011 | -- | $77,380 +28.8% |
| 2010 | -- | $60,070 |
| 2009 | -- | $60,070 |
| 2008 | -- | $60,070 -3.2% |
| 2007 | -- | $62,070 |
Find assessor info on the county website
Neighborhood: 21811
Nearby homes
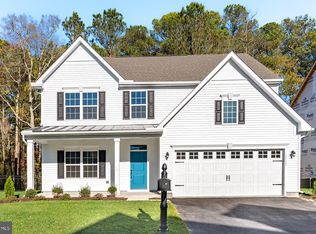
- $559,9903 bd3 ba2.2k sqft12327 Hidden Bay Dr #22, Berlin, MD 21811Sold
- $744,0004 bd4 ba3.9k sqft12331 Hidden Bay Dr, Berlin, MD 21811Off Market
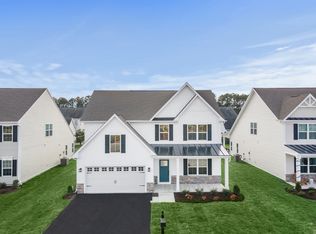
- $559,9903 bd3 ba2.2k sqft12327 Hidden Bay Dr, Berlin, MD 21811Sold
- $629,700-- bd3 ba2.8k sqft12328 Hidden Bay Dr, Berlin, MD 21811Off Market
- $675,100-- bd3 ba3.2k sqft12333 Hidden Bay Dr, Berlin, MD 21811Off Market
- $706,8006 bd5 ba3.1k sqft12330 Hidden Bay Dr, Berlin, MD 21811Off Market
- $625,800-- bd4 ba2.9k sqft12326 Hidden Bay Dr, Berlin, MD 21811Off Market
- $609,180-- bd2 ba2.5k sqft12325 Hidden Bay Dr, Berlin, MD 21811Sold
Nearby schools
GreatSchools rating
- 10/10Ocean City Elementary SchoolGrades: PK-4Distance: 3.5 mi
- 10/10Stephen Decatur Middle SchoolGrades: 7-8Distance: 4 mi
- 7/10Stephen Decatur High SchoolGrades: 9-12Distance: 4.1 mi
Schools provided by the listing agent
- District: Worcester County Public Schools
Source: Bright MLS. This data may not be complete. We recommend contacting the local school district to confirm school assignments for this home.
Get a cash offer in 3 minutes
Find out how much your home could sell for in as little as 3 minutes with a no-obligation cash offer.
Estimated market value
$633,900
Get a cash offer in 3 minutes
Find out how much your home could sell for in as little as 3 minutes with a no-obligation cash offer.
Estimated market value
$633,900
- Maryland
- Worcester County
- Berlin
- 21811
- 12329 Hidden Bay Dr
Nearby cities
Nearby neighborhoods
Nearby zip codes
Other Berlin Topics
