Skip main navigation
Sold
  • Price Unknown

    12329 Morganfield Ave, Baton Rouge, LA 70818

    3beds
    1,969sqft
    Single Family Residence
    Built in 1992
    0.47 Acres Lot
    $304,400 Zestimate®
    $--/sqft
    $2,239 Estimated rent

    Home value

    $304,400

    $289,000 - $320,000

    $2,239/mo

    Zestimate® history
    Loading
    Loading...

    Owner options

    List your home for rent

    $2,239/mo

    Rent Zestimate®

    Find your next renter with Zillow Rental Manager. Plus, with online applications, you can quickly screen prospective tenants – for free.

    Learn more

    $2,239/mo

    Rent Zestimate®

    Refinance and save

    $30/mo

    Est. payment

    Refinancing to a lower rate could help reduce your monthly payments and save thousands over the life of the loan.

    See today's rates

    $30/mo

    Est. payment

    Explore your selling options

    Work with a Zillow partner agent

    Leverage their expertise and Zillow's premium Showcase listings to get your home seen by more buyers.

    Get started

    List with your own agent

    Get your home in front of millions of buyers by listing it on Zillow.

    Learn how to do it

    Sell it yourself

    Take full control of how buyers see your home on Zillow by listing For Sale by Owner (FSBO).

    List your home

    What's special

    Two-car garageSpa-like havenTwo-story corner lot homeFull tile showerCovered patioSpacious balconyFull pantry
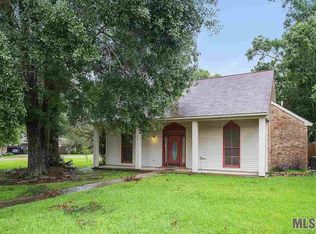
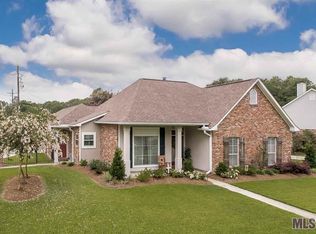
    Welcome to this stunning 3-bedroom, 2.5-bathroom, two-story corner lot home in the gorgeous Morgan Place subdivision. This residence boasts an abundance of natural light streaming through open windows throughout the house, highlighting the exquisite hardwood flooring downstairs. Gather around the cozy wood-burning fireplace in the spacious living room, creating the perfect ambiance for relaxation. The kitchen is a chef's dream, featuring a full pantry, beautiful countertops, and top-of-the-line stainless steel appliances. Convenient access to the utility room and a two-car garage makes daily living a breeze. The primary bedroom is a true retreat, offering large windows and an en suite bathroom with His & Her closets leading into a luxurious en suite. The en suite itself is a spa-like haven, complete with a clawfoot bathtub, full tile shower, and dual vanities. Upstairs, you'll find two additional bedrooms and a full bathroom. Step out onto the spacious balcony from the extra bedrooms, adding a touch of outdoor charm to your daily routine. The backyard is an entertainer's paradise, featuring a covered patio, open deck space, and a courtyard-like ambiance. Plus, the fully fenced separate green space offers privacy. This property has never flooded and is located in Flood Zone X, providing peace of mind. Additionally, the property is conveniently located within the Central Private & Public Schools zoning, adding to its appeal. Don't miss the opportunity to make this exceptional property your forever home!

    Zillow last checked:

    Listing updated:

    Listed by:

    Trey Willard,

    Keller Williams Realty Red Stick Partners,

    Austin LeBlanc,

    Keller Williams Realty Red Stick Partners

    Bought with:

    Austin LeBlanc, 0995702877

    Keller Williams Realty Red Stick Partners

    Source: ROAM MLS,MLS#: 2023016465MLS Logo

    Facts & features

    Interior

    Bedrooms & bathrooms
    • Bedrooms: 3
    • Bathrooms: 3
    • Full bathrooms: 2
    • 1/2 bathrooms: 1
    Primary bedroom
    • Level: First
    • Area: 195 Square Feet
    • Dimensions: 13x15
    Bedroom
    • Level: First
    • Area: 132 Square Feet
    • Dimensions: 11x12
    Bedroom
    • Level: First
    • Area: 120 Square Feet
    • Dimensions: 10x12
    Dining room
    • Level: First
    • Area: 110 Square Feet
    • Dimensions: 10x11
    Kitchen
    • Level: First
    • Area: 160 Square Feet
    • Dimensions: 16x10
    Living room
    • Level: First
    • Area: 384 Square Feet
    • Dimensions: 32x12
    Heating
    • Multiple Units
    Cooling
    • Ceiling Fan(s), Multi Units
    Appliances
    • Included: Disposal, Dishwasher, Electric Cooktop, Microwave, Stainless Steel Appliance(s), Oven
    • Laundry: Inside
    Features
    • Double Vanity, Dual Closets, Kitchen Island, Pantry, Walk-In Closet(s), High Ceilings, Separate Shower, Crown Molding, Water Closet, En Suite
    • Flooring: Carpet, Ceramic Tile, Wood
    • Fireplace features: Wood Burning
    Interior area
    • Total structure area: 1,969
    • Total interior livable area: 1,969 sqft

    Property

    Parking
    • Total spaces: 2
    • Parking features: Garage Door Opener, Garage Faces Rear
    • Has garage: Yes
    Features
    • Levels: One
    • Stories: 1
    • Exterior features: Lighting
    • Fencing: Full,Wood,Wrought Iron
    Lot
    • Size: 0.47 Acres
    • Dimensions: 92 x 156 x 122 x 168
    • Features: Corner Lot
    Details
    • Parcel number: 999385

    Construction

    Type & style
    • Home type: SingleFamily
    • Property subtype: Single Family Residence
    Materials
    • Frame, Stucco, Vinyl Siding
    • Foundation: Slab
    • Roof: Shingle
    Condition
    • Year built: 1992

    Utilities & green energy

    • Sewer: Public Sewer
    • Water: Public

    Community & HOA

    Community
    • Security: Smoke Detector(s)
    • Subdivision: Morgan Place West
    HOA
    • Has HOA: Yes
    • Services included: Maintenance of Subdivision Entry
    • HOA fee: $30 annually
    Location
    • Region: Baton Rouge

    Financial & listing details

    • Tax assessed value: $274,600
    • Annual tax amount: $2,551
    • Date on market: 10/3/2023
    • Listing terms: Cash,Conventional,FHA,VA Loan

    Price history

    DateEventPrice
    2/16/2024Sold--
    Source: ROAM MLS #2023016465 Report a problem
    1/24/2024Pending sale$299,900$152/sqft
    Source: ROAM MLS #2023016465 Report a problem
    1/4/2024Price change$299,900-3.2%$152/sqft
    Source: ROAM MLS #2023016465 Report a problem
    12/11/2023Listed for sale$309,900$157/sqft
    Source: ROAM MLS #2023016465 Report a problem
    12/4/2023Pending sale$309,900$157/sqft
    Source: ROAM MLS #2023016465 Report a problem
    10/30/2023Price change$309,900-1.6%$157/sqft
    Source: ROAM MLS #2023016465 Report a problem
    10/3/2023Listed for sale$315,000+41.3%$160/sqft
    Source: ROAM MLS #2023016465 Report a problem
    5/9/2016Sold--
    Source: ROAM MLS #2016004430 Report a problem
    12/23/2015Listed for sale$223,000$113/sqft
    Source: Owner Report a problem

    Public tax history

    YearProperty taxesTax assessment
    2025$2,551 +30.8%$27,460 +21.3%
    2024$1,951 -3.8%$22,640
    2023$2,027 -0.2%$22,640
    2022$2,031 $22,640
    2021$2,031 +1.9%$22,640
    2020$1,994 -34%$22,640 +1.1%
    2019$3,021 +1.1%$22,400
    2018$2,988 +49.5%$22,400
    2017$1,998 $22,400
    2016$1,998 +2.3%$22,400 +24.8%
    2015$1,954 +43.7%$17,950
    2014$1,360 $17,950
    2013$1,360 -41.2%$17,950
    2012$2,313 +16.1%$17,950 +20.1%
    2011$1,993 +0%$14,950
    2010$1,993 +129.1%$14,950
    2009$870 +8%$14,950
    2008$806 +23.5%$14,950 +12.4%
    2007$652 -1.4%$13,300
    2006$661 -1.6%$13,300
    2005$672 +49.6%$13,300
    2004$449 -35.1%$13,300
    2003$692 +9.6%$13,300
    2002$632 0%$13,300
    2001$632 +2.8%$13,300
    2000$614 $13,300
    Find assessor info on the county website

    Neighborhood: 70818

    Nearby schools

    GreatSchools rating
    Get a cash offer in 3 minutes
    Find out how much your home could sell for in as little as 3 minutes with a no-obligation cash offer.
    Estimated market value

    $304,400

    Get a cash offer in 3 minutes
    Find out how much your home could sell for in as little as 3 minutes with a no-obligation cash offer.
    Estimated market value

    $304,400