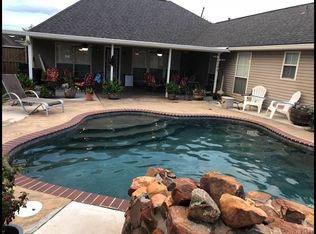
Welcome to your dream home! This beautiful 4-bedroom, 2-bathroom sanctuary boasts a spacious and inviting layout with an open and split floor plan, offering both comfort and functionality. Upon entry, you're greeted by a welcoming foyer leading seamlessly to a circular flow living area. The living room, adorned with wood flooring, recessed lighting, and a gas log fireplace with a mantle and ceramic tile surround, effortlessly transitions into the kitchen and dining area, creating an ideal space for entertaining or cozy family gatherings. Immerse yourself in the tranquility of the outdoors through a wall of windows, offering picturesque views of the expansive covered patio, pergola, and inground gunite salt water swimming pool. The kitchen is a chef's delight, featuring ceramic tile flooring, granite countertops, ceramic tile backsplash, stainless steel appliances, an electric range/oven, a pantry, and a recently added expansive eat-at granite island. Retreat to the luxurious master bedroom, boasting wood flooring, crown molding, and an en suite bath. The master bath suite is a spa-like oasis, showcasing ceramic tile flooring, separate and split his and her granite vanities, separate his and her walk-in closets, a custom-built shower, and a garden soaker tub, providing the ultimate in relaxation and indulgence. The three additional bedrooms, also featuring wood flooring, offer ample space for family or guests. Step outside into the serene wood-fenced backyard and unwind on the covered patio or pergola while being serenaded by the soothing sounds of the pool's waterfall. Conveniently located and competitively priced, this exceptional property offers the perfect blend of luxury, comfort, and convenience. Don't miss out on the opportunity to make this your own slice of paradise. Schedule your private showing today!
Sold
Price Unknown
12329 Pinebrook Dr, Denham Springs, LA 70726
4beds
2,028sqft
Single Family Residence, Residential
Built in 2005
8,712 Square Feet Lot
$288,600 Zestimate®
$--/sqft
$2,071 Estimated rent
Home value
$288,600
$274,000 - $303,000
$2,071/mo
Zestimate® history
Owner options
List your home for rent
$2,071/mo
Rent Zestimate®
Find your next renter with Zillow Rental Manager. Plus, with online applications, you can quickly screen prospective tenants – for free.
$2,071/mo
Rent Zestimate®
Refinance and save
$135/mo
Est. payment
Refinancing to a lower rate could help reduce your monthly payments and save thousands over the life of the loan.
$135/mo
Est. payment
Explore your selling options
Work with a Zillow partner agent
Leverage their expertise and Zillow's premium Showcase listings to get your home seen by more buyers.
Get startedList with your own agent
Get your home in front of millions of buyers by listing it on Zillow.
Learn how to do itSell it yourself
Take full control of how buyers see your home on Zillow by listing For Sale by Owner (FSBO).
List your homeWhat's special
Zillow last checked:
Listing updated:
Listed by:
Larry Clark,
LPT Realty, LLC,
Darren James,
LPT Realty, LLC
Bought with:
Chris Touchet, 0000075158
Chris Touchet
Source: ROAM MLS,MLS#: 2024005201
Facts & features
Interior
Bedrooms & bathrooms
- Bedrooms: 4
- Bathrooms: 2
- Full bathrooms: 2
Rooms
- Room types: Bathroom, Primary Bathroom, Bedroom, Primary Bedroom, Breakfast Room, Foyer, Kitchen, Living Room
Primary bedroom
- Features: Ceiling 9ft Plus, Ceiling Fan(s), En Suite Bath, Split
- Level: First
- Area: 249.2
- Width: 14
Bedroom 1
- Level: First
- Area: 149.6
- Width: 11
Bedroom 2
- Level: First
- Area: 132.24
- Width: 11.4
Bedroom 3
- Level: First
- Area: 126.14
- Width: 10.6
Primary bathroom
- Features: 2 Closets or More, Double Vanity, Separate Shower, Walk-In Closet(s), Soaking Tub
- Level: First
- Area: 161.7
- Width: 11
Bathroom 1
- Level: First
- Area: 69.16
Kitchen
- Features: Granite Counters, Kitchen Island, Pantry
- Level: First
- Area: 174
- Length: 15
Living room
- Level: First
- Area: 347.7
- Length: 19
Heating
- Central
Cooling
- Central Air, Ceiling Fan(s)
Appliances
- Included: Elec Stove Con, Electric Cooktop, Dishwasher, Disposal, Range/Oven, Stainless Steel Appliance(s)
- Laundry: Electric Dryer Hookup, Washer Hookup, Inside, Washer/Dryer Hookups, Laundry Room
Features
- Ceiling 9'+, Ceiling Varied Heights, Crown Molding
- Flooring: Ceramic Tile, Wood
- Number of fireplaces: 1
- Fireplace features: Gas Log
Interior area
- Total structure area: 3,037
- Total interior livable area: 2,028 sqft
Property
Parking
- Total spaces: 2
- Parking features: 2 Cars Park, Garage
- Has garage: Yes
Features
- Stories: 1
- Patio & porch: Covered, Patio
- Exterior features: Lighting
- Has private pool: Yes
- Pool features: Gunite, In Ground
- Fencing: Full,Wood
Lot
- Size: 8,712 Square Feet
- Dimensions: 65' x 150'
- Features: Landscaped
Details
- Additional structures: Storage
- Special conditions: Standard
Construction
Type & style
- Home type: SingleFamily
- Architectural style: Traditional
- Property subtype: Single Family Residence, Residential
Materials
- Brick Siding, Stucco Siding, Vinyl Siding, Frame
- Foundation: Slab
- Roof: Shingle
Condition
- New construction: No
- Year built: 2005
Utilities & green energy
- Gas: City/Parish
- Sewer: Comm. Sewer
- Water: Public
- Utilities for property: Cable Connected
Community & HOA
Community
- Security: Smoke Detector(s)
- Subdivision: Woodland Crossing
HOA
- Has HOA: Yes
- Services included: Maint Subd Entry HOA
- HOA fee: $135 annually
Location
- Region: Denham Springs
Financial & listing details
- Date on market: 3/29/2024
- Listing terms: Cash,Conventional,FHA,FMHA/Rural Dev,VA Loan
Price history
| Date | Event | Price |
|---|---|---|
| 8/16/2024 | Sold | -- |
Source:  ROAM MLS #2024005201 Report a problem ROAM MLS #2024005201 Report a problem | ||
| 7/17/2024 | Pending sale | $288,500+0.3%$142/sqft |
Source: ROAM MLS #2024005201 Report a problem | ||
| 7/8/2024 | Contingent | $287,700$142/sqft |
Source: ROAM MLS #2024005201 Report a problem | ||
| 6/18/2024 | Listed for sale | $287,700$142/sqft |
Source: ROAM MLS #2024005201 Report a problem | ||
| 5/10/2024 | Contingent | $287,700$142/sqft |
Source: ROAM MLS #2024005201 Report a problem | ||
| 4/27/2024 | Listed for sale | $287,700$142/sqft |
Source: ROAM MLS #2024005201 Report a problem | ||
| 4/20/2024 | Pending sale | $287,700$142/sqft |
Source: ROAM MLS #2024005201 Report a problem | ||
| 3/29/2024 | Listed for sale | $287,700$142/sqft |
Source: ROAM MLS #2024005201 Report a problem | ||
| 7/27/2018 | Sold | -- |
Source: ROAM MLS #2018017783 Report a problem | ||
Public tax history
Tax history is unavailable.
Neighborhood: 70726
Nearby homes
- $--4 bd2 ba1.9k sqft12329 Pinebrook Dr LOT 158, Denham Springs, LA 70726Sold
- $217,400-- bd-- ba220 sqft12323 Pinebrook Dr LOT 159, Denham Springs, LA 70726Off Market
- $323,400-- bd-- ba2.5k sqft12335 Pinebrook Dr, Denham Springs, LA 70726Off Market
- $254,0003 bd2 ba1.9k sqft12317 Pinebrook Dr LOT 160, Denham Springs, LA 70726Off Market

- $258,8003 bd2 ba1.9k sqft12317 Pinebrook Dr, Denham Springs, LA 70726Off Market
- $285,700-- bd-- ba1.9k sqft12343 Pinebrook Dr, Denham Springs, LA 70726Off Market
- $241,0003 bd2 ba1.6k sqft12349 Pinebrook Dr, Denham Springs, LA 70726Off Market
- $286,100-- bd-- ba2k sqft12420 Havenwood Dr, Denham Springs, LA 70726Off Market
Nearby schools
GreatSchools rating
- 8/10South Walker Elementary SchoolGrades: PK-5Distance: 1.8 mi
- 5/10Walker Junior High SchoolGrades: 6-8Distance: 2.8 mi
- 7/10Walker High SchoolGrades: 9-12Distance: 2.6 mi
Schools provided by the listing agent
- District: Livingston Parish
Source: ROAM MLS. This data may not be complete. We recommend contacting the local school district to confirm school assignments for this home.
Get a cash offer in 3 minutes
Find out how much your home could sell for in as little as 3 minutes with a no-obligation cash offer.
Estimated market value
$288,600
Get a cash offer in 3 minutes
Find out how much your home could sell for in as little as 3 minutes with a no-obligation cash offer.
Estimated market value
$288,600
- Louisiana
- Livingston Parish
- Denham Springs
- 70726
- 12329 Pinebrook Dr
Nearby cities
Nearby zip codes
Other Denham Springs Topics
