Check out this beautiful brick two story with 4 bedrooms/ 4.5 bathrooms and a full finished basement in sought after Michael's Place subdivision. Enter this home and be greeted with a two story foyer hardwood floors and an open floor plan. Off the foyer find the formal living room and dining room. Eat in kitchen offers granite counter tops, all stainless steel appliances, plenty of cabinets, breakfast bar, and table space. Two story family room includes a gas starter fireplace. Main level primary bedroom with two walk in closets and ensuite bathroom including whirlpool jetted tub, stand in shower, and double vanity. Round out the main level with laundry/mudroom and half bathroom. Head upstairs to find an open walkway over looking the family room, 3 additional bedrooms, and 2 full bathrooms. The second bedroom has a full bathroom right outside the door to the room. The third and four bedrooms both have access to the another full bathroom. Full finished basement is perfect for entertaining as it has a family room, wet bar, recreation area, and full bathroom. It also offers two storage closets and a mechanical room. Heated three car garage with service door to the yard. The back deck over looks the above ground heated pool. Other exterior features include; covered front porch, lawn sprinkler system, and professionally landscaping. The 24x24 fourth bedroom has been used in multiple ways: play room, additional family room, upstairs primary suite, office, and more. Updates include, but not limited too: All new Blinds 2021, Furnace/AC 2020, Garage Doors & Openers 2020, Remodeled Kitchen (Granite, All Stainless Steel Appliances) in 2018, Pool liner 4 years ago, Pool Filter 2 years ago, Pool heater 1 year ago. This home is close to all that Homer Glen has to offer. Minutes to the park, restaurants, bars, shopping and more.
Closed
$565,000
12329 Surrey Ln, Homer Glen, IL 60491
4beds
3,108sqft
Single Family Residence
Built in 2002
8,712 Square Feet Lot
$661,500 Zestimate®
$182/sqft
$4,467 Estimated rent
Home value
$661,500
$609,000 - $714,000
$4,467/mo
Zestimate® history
Owner options
List your home for rent
$4,467/mo
Rent Zestimate®
Find your next renter with Zillow Rental Manager. Plus, with online applications, you can quickly screen prospective tenants – for free.
$4,467/mo
Rent Zestimate®
Refinance and save
$4,538/mo
Est. payment
Refinancing to a lower rate could help reduce your monthly payments and save thousands over the life of the loan.
$4,538/mo
Est. payment
Explore your selling options
Work with a Zillow partner agent
Leverage their expertise and Zillow's premium Showcase listings to get your home seen by more buyers.
Get startedList with your own agent
Get your home in front of millions of buyers by listing it on Zillow.
Learn how to do itSell it yourself
Take full control of how buyers see your home on Zillow by listing For Sale by Owner (FSBO).
List your homeWhat's special
Zillow last checked:
Listing updated:
Listed by:
Jonathan Darin 708-473-5241,
Coldwell Banker Real Estate Group
Bought with:
Barbara Moniuszko
Baird & Warner
Source: MRED as distributed by MLS GRID,MLS#: 12078013
Facts & features
Interior
Bedrooms & bathrooms
- Bedrooms: 4
- Bathrooms: 5
- Full bathrooms: 4
- 1/2 bathrooms: 1
Rooms
- Room types: Recreation Room, Family Room, Storage
Primary bedroom
- Features: Flooring (Hardwood), Bathroom (Full)
- Level: Main
- Area: 360 Square Feet
- Dimensions: 20X18
Bedroom 2
- Features: Flooring (Carpet)
- Level: Second
- Area: 192 Square Feet
- Dimensions: 12X16
Bedroom 3
- Features: Flooring (Carpet)
- Level: Second
- Area: 169 Square Feet
- Dimensions: 13X13
Bedroom 4
- Features: Flooring (Carpet)
- Level: Second
- Area: 576 Square Feet
- Dimensions: 24X24
Bar entertainment
- Features: Flooring (Ceramic Tile)
- Level: Basement
- Area: 160 Square Feet
- Dimensions: 16X10
Dining room
- Features: Flooring (Hardwood)
- Level: Main
- Area: 144 Square Feet
- Dimensions: 12X12
Family room
- Features: Flooring (Hardwood)
- Level: Main
- Area: 234 Square Feet
- Dimensions: 18X13
Other
- Features: Flooring (Carpet)
- Level: Basement
- Area: 646 Square Feet
- Dimensions: 34X19
Kitchen
- Features: Kitchen (Eating Area-Breakfast Bar, Eating Area-Table Space), Flooring (Hardwood)
- Level: Main
- Area: 252 Square Feet
- Dimensions: 21X12
Laundry
- Features: Flooring (Ceramic Tile)
- Level: Main
- Area: 156 Square Feet
- Dimensions: 12X13
Living room
- Features: Flooring (Hardwood)
- Level: Main
- Area: 144 Square Feet
- Dimensions: 12X12
Recreation room
- Features: Flooring (Carpet)
- Level: Basement
- Area: 247 Square Feet
- Dimensions: 19X13
Storage
- Level: Basement
- Area: 341 Square Feet
- Dimensions: 31X11
Heating
- Forced Air
Cooling
- Central Air
Appliances
- Included: Range, Microwave, Dishwasher, Refrigerator, Washer, Dryer, Disposal, Stainless Steel Appliance(s), Wine Refrigerator, Humidifier
- Laundry: Main Level, In Unit
Features
- 1st Floor Bedroom, 1st Floor Full Bath, Walk-In Closet(s)
- Flooring: Hardwood
- Windows: Screens
- Basement: Finished,Full
- Number of fireplaces: 1
- Fireplace features: Gas Log, Gas Starter, Family Room
Interior area
- Total structure area: 1,245
- Total interior livable area: 3,108 sqft
- Finished area below ground: 1,245
Property
Parking
- Total spaces: 3
- Parking features: Concrete, Garage Door Opener, Heated Garage, On Site, Garage Owned, Attached, Garage
- Attached garage spaces: 3
- Has uncovered spaces: Yes
Accessibility
- Accessibility features: No Disability Access
Features
- Stories: 2
- Patio & porch: Deck
- Pool features: Above Ground
Lot
- Size: 8,712 Square Feet
- Dimensions: 67X126
- Features: Landscaped
Details
- Parcel number: 1605122010270000
- Special conditions: None
- Other equipment: Ceiling Fan(s), Fan-Whole House, Sump Pump, Sprinkler-Lawn
Construction
Type & style
- Home type: SingleFamily
- Architectural style: Traditional
- Property subtype: Single Family Residence
Materials
- Vinyl Siding, Brick
- Foundation: Concrete Perimeter
- Roof: Asphalt
Condition
- New construction: No
- Year built: 2002
Utilities & green energy
- Sewer: Public Sewer
- Water: Lake Michigan
Community & HOA
Community
- Features: Park, Curbs, Sidewalks, Street Lights, Street Paved
- Security: Carbon Monoxide Detector(s)
- Subdivision: Michael's Place
HOA
- Has HOA: Yes
- Services included: Other
- HOA fee: $425 annually
Location
- Region: Homer Glen
Financial & listing details
- Price per square foot: $182/sqft
- Annual tax amount: $11,205
- Date on market: 6/11/2024
- Listing terms: Conventional
- Ownership: Fee Simple
Price history
| Date | Event | Price |
|---|---|---|
| 7/30/2024 | Sold | $565,000-2.6%$182/sqft |
Source:  MRED as distributed by MLS GRID #12078013 Report a problem MRED as distributed by MLS GRID #12078013 Report a problem | ||
| 6/19/2024 | Pending sale | $579,900$187/sqft |
Source:  Coldwell Banker Real Estate Group #12078013 Report a problem Coldwell Banker Real Estate Group #12078013 Report a problem | ||
| 6/18/2024 | Contingent | $579,900$187/sqft |
Source: MRED as distributed by MLS GRID #12078013 Report a problem | ||
| 6/11/2024 | Listed for sale | $579,900$187/sqft |
Source: MRED as distributed by MLS GRID #12078013 Report a problem | ||
Public tax history
Tax history is unavailable.
Neighborhood: 60491
Nearby homes
- $625,500-- bd-- ba3.1k sqft12329 W Surrey Ln, Homer Glen, IL 60491Off Market
- $586,0004 bd4 ba2.8k sqft12323 Surrey Ln, Homer Glen, IL 60491Off Market
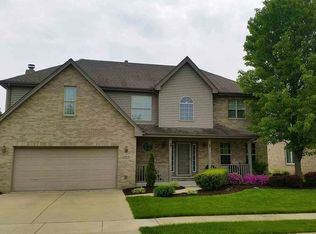
- $589,9004 bd4 ba2.8k sqft12323 W Surrey Ln, Homer Glen, IL 60491Off Market
- $561,500-- bd-- ba2.5k sqft12335 W Surrey Ln, Homer Glen, IL 60491Off Market
- $517,9003 bd3 ba1.4k sqft12317 W Surrey Ln, Homer Glen, IL 60491Off Market
- $506,0003 bd3 ba2.7k sqft12317 Surrey Ln, Homer Glen, IL 60491Off Market
- $3-- bd-- ba-- sqftW Surrey Ln, Homer glen, IL 60491Off Market
- $478,200-- bd-- ba2.6k sqft12341 W Surrey Ln, Homer Glen, IL 60491Off Market
Nearby schools
GreatSchools rating
- NAGoodings Grove SchoolGrades: PK-1Distance: 0.8 mi
- 10/10Homer Jr High SchoolGrades: 7-8Distance: 1.7 mi
- 10/10Lockport Township High School EastGrades: 9-12Distance: 6.3 mi
Schools provided by the listing agent
- High: Lockport Township High School
- District: 33C
Source: MRED as distributed by MLS GRID. This data may not be complete. We recommend contacting the local school district to confirm school assignments for this home.
Get a cash offer in 3 minutes
Find out how much your home could sell for in as little as 3 minutes with a no-obligation cash offer.
Estimated market value
$661,500
Get a cash offer in 3 minutes
Find out how much your home could sell for in as little as 3 minutes with a no-obligation cash offer.
Estimated market value
$661,500
- Illinois
- Will County
- Homer Glen
- 60491
- 12329 Surrey Ln
Nearby cities
Nearby zip codes
Other Homer Glen Topics
