MOTIVATED SELLER has just dropped the list price. Come see this beautifully maintained four-bedroom home, lovingly cared for by its original owners. Recent updates include a brand-new roof. They also have a spotless inspection report for added peace of mind. Nestled at the end of a quiet, long court in unincorporated Snohomish County, this home boasts high ceilings and spacious, sun-filled rooms. The modern kitchen features elegant cabinetry, stainless steel appliances, and a state-of-the-art Bluetooth-enabled refrigerator. An oversized three-car garage provides ample space for vehicles and the built-in cabinetry is ready for all your tools and storage needs. Enjoy a fully fenced, low-maintenance backyard and a large dog kennel—ideal for your pets. With no HOA, you’ll enjoy the freedom to make this home truly yours. Martha Lake is just minutes away, offering paddleboarding, fishing, and swimming. Conveniently located near freeways, shopping, and dining, this home makes commutes and errands effortless. The peaceful neighborhood offers a serene retreat while keeping you close to everything you need. Don’t miss out on this fantastic opportunity.
Sold
Listed by: eXp Realty • Darcel Fogerty
Bought with: COMPASS
$930,000
1233 160th Street SW, Lynnwood, WA 98087
4beds
2,474sqft
Single Family Residence
Built in 2005
6,534 Square Feet Lot
$912,900 Zestimate®
$376/sqft
$4,073 Estimated rent
Home value
$912,900
$849,000 - $977,000
$4,073/mo
Zestimate® history
Owner options
List your home for rent
$4,073/mo
Rent Zestimate®
Find your next renter with Zillow Rental Manager. Plus, with online applications, you can quickly screen prospective tenants – for free.
$4,073/mo
Rent Zestimate®
Refinance and save
$5,686/mo
Est. payment
Refinancing to a lower rate could help reduce your monthly payments and save thousands over the life of the loan.
$5,686/mo
Est. payment
Explore your selling options
Work with a Zillow partner agent
Leverage their expertise and Zillow's premium Showcase listings to get your home seen by more buyers.
Get startedList with your own agent
Get your home in front of millions of buyers by listing it on Zillow.
Learn how to do itSell it yourself
Take full control of how buyers see your home on Zillow by listing For Sale by Owner (FSBO).
List your homeWhat's special
Modern kitchenLarge dog kennelOversized three-car garageHigh ceilingsBright four-bedroom homeSpacious sun-filled roomsState-of-the-art bluetooth-enabled refrigerator
Zillow last checked:
Listing updated:
Listed by:
Darcel Fogerty,
eXp Realty,
Cindy Wedeberg,
eXp Realty
Bought with:
Aaliyah Mitchell, 21013075
COMPASS
Source: NWMLS as distributed by MLS GRID,MLS#: 2450751
Facts & features
Interior
Bedrooms & bathrooms
- Bedrooms: 4
- Bathrooms: 3
- Full bathrooms: 2
- 1/2 bathrooms: 1
- Main level bathrooms: 1
Primary bedroom
- Level: Second
Bedroom
- Level: Second
Bedroom
- Level: Second
Bedroom
- Level: Second
Bathroom full
- Level: Second
Bathroom full
- Level: Second
Other
- Level: Main
Other
- Level: Main
Den office
- Level: Main
Dining room
- Level: Main
Entry hall
- Level: Main
Family room
- Level: Main
Great room
- Level: Main
Kitchen with eating space
- Level: Main
Living room
- Level: Main
Utility room
- Level: Main
Heating
- Fireplace, Forced Air, Electric, Natural Gas
Cooling
- None
Appliances
- Included: Dishwasher, Disposal, Dryer, Microwave, Refrigerator, Stove(s)/Range(s), Washer, Dishwasher(s), Dryer(s), Garbage Disposal, Microwave(s), Refrigerator(s), Washer(s), Water Heater: Gas, Water Heater Location: Garage
Features
- Bath Off Primary, Ceiling Fan(s), Dining Room
- Flooring: Hardwood, Vinyl, Carpet
- Windows: Skylight(s)
- Basement: None
- Number of fireplaces: 1
- Fireplace features: Gas, Main Level: 1, Fireplace
Interior area
- Total structure area: 2,474
- Total interior livable area: 2,474 sqft
Property
Parking
- Total spaces: 3
- Parking features: Attached Garage
- Has attached garage: Yes
- Covered spaces: 3
Features
- Levels: Two
- Stories: 2
- Entry location: Main
- Patio & porch: Bath Off Primary, Ceiling Fan(s), Dining Room, Fireplace, Skylight(s), Walk-In Closet(s), Water Heater
Lot
- Size: 6,534 Square Feet
- Features: Cul-De-Sac, Curbs, Dead End Street, Paved, Sidewalk, Deck, Dog Run, Fenced-Fully, Patio
- Topography: Level,Partial Slope
Details
- Parcel number: 01010600001700
- Zoning: LDMR
- Zoning description: Jurisdiction: County
- Special conditions: Standard
Construction
Type & style
- Home type: SingleFamily
- Architectural style: 2 Story
- Property subtype: Single Family Residence
Materials
- Brick, Cement Planked, Wood Siding, Wood Products, Cement Plank
- Foundation: Poured Concrete
- Roof: Composition
Condition
- Year built: 2005
Details
- Builder name: Puget Homes
Utilities & green energy
- Electric: Company: Snohomish PUD
- Sewer: Sewer Connected, Company: Alderwood Water & Wastewater
- Water: Public, Company: Alderwood Water & Wastewater
- Utilities for property: Streaming, Ziply
Community & HOA
Community
- Subdivision: Martha Lake
Location
- Region: Lynnwood
Financial & listing details
- Price per square foot: $376/sqft
- Tax assessed value: $905,900
- Annual tax amount: $7,460
- Date on market: 12/9/2025
- Cumulative days on market: 225 days
- Listing terms: Conventional
- Inclusions: Dishwasher(s), Dryer(s), Garbage Disposal, Microwave(s), Refrigerator(s), Stove(s)/Range(s), Washer(s)
Price history
| Date | Event | Price |
|---|---|---|
| 4/9/2026 | Sold | $930,000-7%$376/sqft |
Source:  NWMLS as distributed by MLS GRID #2450751 Report a problem NWMLS as distributed by MLS GRID #2450751 Report a problem | ||
| 4/9/2026 | Pending sale | $1,000,000$404/sqft |
Source: NWMLS as distributed by MLS GRID #2450751 Report a problem | ||
| 3/17/2026 | Price change | $1,000,000-3.8%$404/sqft |
Source: eXp Realty #2450751 Report a problem | ||
| 3/6/2026 | Price change | $1,040,000-2.3%$420/sqft |
Source: eXp Realty #2450751 Report a problem | ||
| 1/8/2026 | Price change | $1,065,000-0.9%$430/sqft |
Source: NWMLS as distributed by MLS GRID #2450751 Report a problem | ||
| 12/5/2025 | Price change | $1,075,000-0.5%$435/sqft |
Source: NWMLS as distributed by MLS GRID #2450751 Report a problem | ||
| 10/30/2025 | Listed for sale | $1,080,000+163.4%$437/sqft |
Source: NWMLS as distributed by MLS GRID #2450751 Report a problem | ||
| 4/15/2005 | Sold | $410,000$166/sqft |
Source: Public Record Report a problem | ||
Public tax history
| Year | Property taxes | Tax assessment |
|---|---|---|
| 2024 | $7,460 +2.8% | $905,900 +3.2% |
| 2023 | $7,258 -9.1% | $878,000 -13.3% |
| 2022 | $7,987 +14.7% | $1,012,300 +41.1% |
| 2021 | $6,966 +12.6% | $717,300 +13.6% |
| 2020 | $6,187 -6.5% | $631,600 +5% |
| 2019 | $6,618 | $601,500 +3.5% |
| 2018 | -- | $580,900 +26.3% |
| 2017 | $6,454 +22.7% | $459,900 +5.7% |
| 2016 | $5,262 | $435,000 +4.9% |
| 2015 | $5,262 +26.8% | $414,500 +34% |
| 2013 | $4,151 | $309,300 |
| 2012 | -- | -- |
| 2011 | -- | -- |
| 2010 | -- | -- |
| 2009 | -- | -- |
| 2008 | -- | -- |
| 2007 | -- | -- |
Find assessor info on the county website
Neighborhood: Martha Lake
Nearby homes
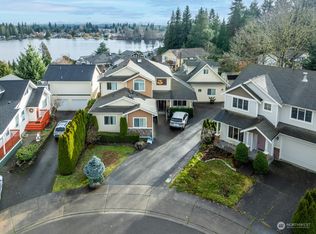
- $1,998,6281 bd1 ba4.3k sqft1226 160th St SW, Lynnwood, WA 98087Sold
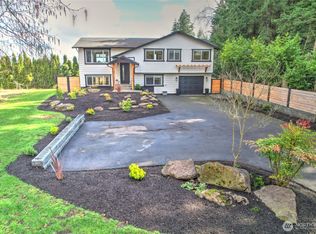
- $885,0004 bd2 ba1.8k sqft16111 Meadow Rd, Lynnwood, WA 98087Sold
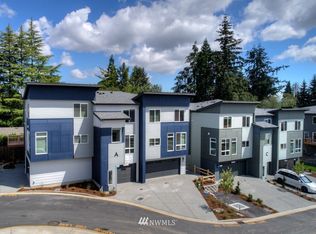
- $686,0003 bd3 ba1.9k sqft16201 Meadow J1 Rd #ME12, Lynnwood, WA 98087Off Market

- $701,7003 bd3 ba1.9k sqft16201 Meadow A1 Rd #ME32, Lynnwood, WA 98087Off Market
- $679,3003 bd3 ba1.9k sqft16201 Meadow J4 Rd #ME9, Lynnwood, WA 98087Off Market
- $698,5003 bd3 ba1.9k sqft16201 Meadow H1 Rd #ME16, Lynnwood, WA 98087Off Market
- $655,0004 bd4 ba2.6k sqft1133 161st St SW #B, Lynnwood, WA 98037Sold
- $600,6003 bd3 ba2k sqft1133 161st St SW #A, Lynnwood, WA 98037Off Market
Nearby schools
GreatSchools rating
- 6/10Oak Heights Elementary SchoolGrades: K-6Distance: 2.7 mi
- 7/10Alderwood Middle SchoolGrades: 7-8Distance: 0.8 mi
- 6/10Lynnwood High SchoolGrades: 9-12Distance: 1.4 mi
Get a cash offer in 3 minutes
Find out how much your home could sell for in as little as 3 minutes with a no-obligation cash offer.
Estimated market value
$912,900
Get a cash offer in 3 minutes
Find out how much your home could sell for in as little as 3 minutes with a no-obligation cash offer.
Estimated market value
$912,900
- Washington
- Snohomish County
- Lynnwood
- 98087
- Martha Lake
- 1233 160th Street SW
Nearby cities
Nearby neighborhoods
Nearby zip codes
Other Lynnwood Topics
