PRE-INSPECTED | CORNER LOT RESALE IN ARAVALLI - ACT NOW. Welcome to one of Aravalli's most exceptional homes, a meticulously maintained, single-owner residence where pride of ownership is evident at every turn. Built by Pacific Ridge Homes & featuring the highly coveted "Rainier" floor plan, this is the first-ever premium corner-lot resale in the 73-home community, offering a truly rare opportunity for discerning buyers. Positioned on one of Aravalli's largest corner lots, this 2,668 SF residence is bathed in abundant natural light through expansive windows all day long. The fully fenced, professionally manicured backyard is a rare private retreat—ideal for entertaining, gardening, pets, or play. The thoughtfully designed layout delivers 5 rooms, 2.5 baths, a spacious loft, including a versatile main-floor room that can be an office/media/guest room perfect for today's work-from-home lifestyle. The gourmet kitchen stuns with a large island, quartz slab countertops, stainless appliances, & abundant cabinetry flowing seamlessly into the open great room. The luxurious primary suite offers a spa-inspired bath & generous walk-in closet. Enjoy abundant natural light throughout the year, a spacious 2-car garage, & beautifully mature landscaping that enhances the home's exceptional curb appeal. Minutes to Canyon Park, Downtown Bothell, Lynnwood Link Light Rail, SR-522, & I-405. Northshore School District.
Sold
Zillow last checked:
Listing updated:
Bought with:
Roopa Kannasani, 23000060
Roopa Group
Source: NWMLS as distributed by MLS GRID,MLS#: 2548449
Price history
| Date | Event | Price |
|---|---|---|
| 8/7/2026 | Sold | $1,245,000-1.5%$467/sqft |
Source:  NWMLS as distributed by MLS GRID #2548449 Report a problem NWMLS as distributed by MLS GRID #2548449 Report a problem | ||
| 7/7/2026 | Pending sale | $1,264,000$474/sqft |
Source: NWMLS as distributed by MLS GRID #2548449 Report a problem | ||
| 7/1/2026 | Listed for sale | $1,264,000+59.4%$474/sqft |
Source: NWMLS as distributed by MLS GRID #2548449 Report a problem | ||
| 7/20/2018 | Sold | $792,995$297/sqft |
Source: Public Record Report a problem | ||
Nearby homes
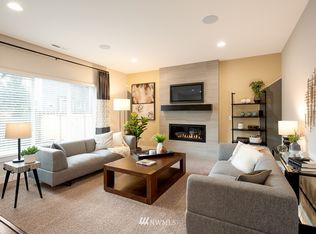
- $999,6004 bd3 ba2.4k sqft1119 199th St SE LOT 36, Bothell, WA 98012Off Market
- $796,1003 bd3 ba1.9k sqft1205 198th Place Se 9 #ARV, Bothell, WA 98012Off Market

- $1,226,8006 bd5 ba3.5k sqft1215 198th Place Se 4 #ARV, Bothell, WA 98012Off Market

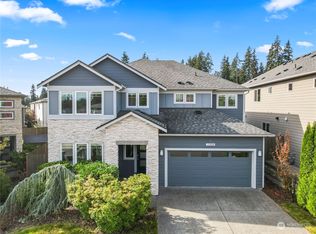
- $1,540,0005 bd4 ba2.6k sqft1224 198th Pl SE, Bothell, WA 98012Sold
Get a cash offer in 3 minutes
Find out how much your home could sell for in as little as 3 minutes with a no-obligation cash offer.
Estimated market value
$1,236,600
