Skip main navigation
Sold for $1,250,000
  • $1,250,000

    1233 23rd St S, Arlington, VA 22202

    3beds
    1,941sqft
    Single Family Residence
    Built in 1952
    0.37 Acres Lot
    $1,247,100 Zestimate®
    $644/sqft
    $5,258 Estimated rent

    Home value

    $1,247,100

    Estimated sales range

    Not available

    $5,258/mo

    Zestimate® history
    Loading
    Loading...

    Owner options

    List your home for rent

    $5,258/mo

    Rent Zestimate®

    Find your next renter with Zillow Rental Manager. Plus, with online applications, you can quickly screen prospective tenants – for free.

    Learn more

    $5,258/mo

    Rent Zestimate®

    Refinance and save

    $7,636/mo

    Est. payment

    Refinancing to a lower rate could help reduce your monthly payments and save thousands over the life of the loan.

    See today's rates

    $7,636/mo

    Est. payment

    Explore your selling options

    Work with a Zillow partner agent

    Leverage their expertise and Zillow's premium Showcase listings to get your home seen by more buyers.

    Get started

    List with your own agent

    Get your home in front of millions of buyers by listing it on Zillow.

    Learn how to do it

    Sell it yourself

    Take full control of how buyers see your home on Zillow by listing For Sale by Owner (FSBO).

    List your home

    What's special

    One levelPrivate drivewayStone side patioFree-standing office buildingLarge rear patioBrick rambler
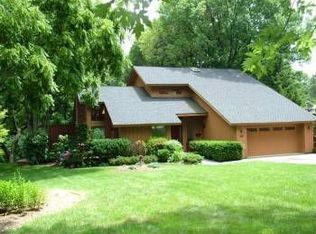
    One Level, Brick Rambler in the Prestigious Top of Arlington Ridge Neighborhood, High Visibility Free-Standing Office Building all on one large parcel of land - 16,025 sq. ft. The home and office both have some upgrades and are waiting for a new owner's touches - contact lister for brochure. Home has light-filled sunroom off the kitchen, stone side patio and large rear patio. A private driveway leads to an attached 2-car garage. Also, this property has strong redevelopment potential. The free-standing office at 2219 Arlington Ridge Rd. S., ideally positioned on the high-visibility corner of Arlington Ridge Rd. & 23rd St. S. This office provides rental income or could serve as a work-from-home suite for the new owner. See brochure for list of office upgrades. Both the main residence (leased through 6/30/26) and the office (leased through 4/30/26) are currently tenant-occupied, providing immediate income potential. Enjoy a vibrant, close-in location convenient to the Pentagon, Amazon HQ2, National Landing, Westpost, Reagan National Airport, Army Navy Country Club, Oakridge Elementary, and upscale shops and restaurants. Sold in As-Is condition.

    Zillow last checked:

    Listing updated:

    Listed by:

    Virginia Smith 703-836-1116,

    Arlington Realty, Inc.

    Bought with:

    NON MEMBER, 0225194075

    Non Subscribing Office

    Source: Bright MLS,MLS#: VAAR2065488MLS Logo

    Facts & features

    Interior

    Bedrooms & bathrooms
    • Bedrooms: 3
    • Bathrooms: 3
    • Full bathrooms: 1
    • 1/2 bathrooms: 2
    • Main level bathrooms: 3
    • Main level bedrooms: 3
    Bedroom 1
    • Features: Flooring - Carpet, Ceiling Fan(s), Window Treatments
    • Level: Main
    • Area: 195 Square Feet
    • Dimensions: 13 X 15
    Bedroom 2
    • Features: Flooring - Carpet, Ceiling Fan(s), Window Treatments
    • Level: Main
    • Area: 165 Square Feet
    • Dimensions: 11 X 15
    Bedroom 3
    • Features: Flooring - Carpet, Window Treatments
    • Level: Main
    • Area: 88 Square Feet
    • Dimensions: 8 X 11
    Dining room
    • Features: Flooring - Carpet, Chair Rail, Window Treatments
    • Level: Main
    • Area: 132 Square Feet
    • Dimensions: 11 X 12
    Kitchen
    • Features: Flooring - Ceramic Tile, Kitchen - Gas Cooking
    • Level: Main
    • Area: 140 Square Feet
    • Dimensions: 10 X 14
    Living room
    • Features: Flooring - Carpet, Window Treatments, Fireplace - Wood Burning
    • Level: Main
    • Area: 325 Square Feet
    • Dimensions: 13 X 25
    Office
    • Features: Flooring - Carpet, Window Treatments
    • Level: Main
    • Area: 204 Square Feet
    • Dimensions: 12 X 17
    Other
    • Features: Flooring - Carpet, Window Treatments, Ceiling Fan(s)
    • Level: Main
    • Area: 180 Square Feet
    • Dimensions: 12 X 15
    Heating
    • Central, Forced Air, Radiant, Natural Gas, Electric
    Cooling
    • Central Air, Ductless, Wall Unit(s), Electric
    Appliances
    • Included: Dishwasher, Disposal, Dryer, Oven/Range - Gas, Refrigerator, Stainless Steel Appliance(s), Washer, Water Heater, Electric Water Heater
    • Laundry: Main Level
    Features
    • Chair Railings, Entry Level Bedroom, Floor Plan - Traditional, Formal/Separate Dining Room, Upgraded Countertops
    • Flooring: Carpet
    • Windows: Double Pane Windows, Window Treatments
    • Has basement: No
    • Number of fireplaces: 1
    • Fireplace features: Wood Burning
    Interior area
    • Total structure area: 1,941
    • Total interior livable area: 1,941 sqft
    • Finished area above ground: 1,941
    • Finished area below ground: 0

    Property

    Parking
    • Total spaces: 5
    • Parking features: Garage Faces Front, Garage Door Opener, Concrete, Private, Attached, Driveway
    • Attached garage spaces: 2
    • Uncovered spaces: 3
    • Details: Garage Sqft: 440
    Accessibility
    • Accessibility features: Accessible Entrance
    Features
    • Levels: One
    • Stories: 1
    • Patio & porch: Patio
    • Pool features: None
    Lot
    • Size: 0.37 Acres
    • Features: Corner Lot/Unit
    Details
    • Additional structures: Above Grade, Below Grade
    • Parcel number: 37010004
    • Zoning: R-10
    • Special conditions: Standard

    Construction

    Type & style
    • Home type: SingleFamily
    • Architectural style: Ranch/Rambler
    • Property subtype: Single Family Residence
    Materials
    • Brick
    • Foundation: Block
    Condition
    • New construction: No
    • Year built: 1952

    Utilities & green energy

    • Sewer: Public Sewer
    • Water: Public

    Community & neighborhood

    Location
    • Region: Arlington
    • Subdivision: Arlington Ridge

    Other

    Other facts
    • Listing agreement: Exclusive Agency
    • Ownership: Fee Simple

    Price history

    DateEventPrice
    5/1/2026Sold$1,250,000-10.4%$644/sqft
    Source: Bright MLS #VAAR2065488 Report a problem
    3/3/2026Pending sale$1,395,000$719/sqft
    Source: Bright MLS #VAAR2065488 Report a problem
    12/2/2025Price change$1,395,000-7%$719/sqft
    Source: Bright MLS #VAAR2065606 Report a problem
    10/29/2025Listed for sale$1,500,000$773/sqft
    Source: Bright MLS #VAAR2065488 Report a problem
    5/30/2021Listing removed--
    Source: Zillow Rental Manager Report a problem
    5/19/2021Listed for rent$3,300$2/sqft
    Source: Zillow Rental Manager Report a problem

    Public tax history

    Tax history is unavailable.

    Neighborhood: Arlington Ridge

    Nearby schools

    GreatSchools rating
    Schools provided by the listing agent
    • Elementary: Oakridge
    • Middle: Gunston
    • High: Wakefield
    • District: Arlington County Public Schools

    Source: Bright MLS. This data may not be complete. We recommend contacting the local school district to confirm school assignments for this home.

    Get a cash offer in 3 minutes
    Find out how much your home could sell for in as little as 3 minutes with a no-obligation cash offer.
    Estimated market value
    $1,247,100
    Get a cash offer in 3 minutes
    Find out how much your home could sell for in as little as 3 minutes with a no-obligation cash offer.
    Estimated market value
    $1,247,100