Custom home located on 5 acres. 2819 sqft, 4 bedrooms, 3.25 baths. Hardwoods throughout most of main floor. Living room w/gas fireplace. Custom mantle and surround tile. Chef's kitchen, newer SS appliances, granite counter, eating area and sitting bar. Separate dining room. Large family room, could be guest suite. 1/2 bath and laundry room with 3/4 bath. Upstairs primary with 5 piece bath and walk-in closet. 3 other bedrooms served w/full bath. Outside oasis. Patio 50x25, 20x25 covered includes floor to ceiling stone fireplace and kitchen. BBQ, flat iron grill, fridge, DW, cabinets, double sink. Granite counter w/seating. Fire pit. 20x20 workshop (barn) 14x16 shed. 6x8 green house. Enclosed 30x50 garden. Fruit trees. 3 car garage paradise.
Sold
Listed by: Windermere Bellevue Commons • Sara Vowels
Bought with: Kelly Right RE of Seattle LLC
$1,150,000
1233 288th Street NE, Stanwood, WA 98292
4beds
2,819sqft
Single Family Residence
Built in 2005
5 Acres Lot
$1,113,400 Zestimate®
$408/sqft
$3,519 Estimated rent
Home value
$1,113,400
$1.04M - $1.20M
$3,519/mo
Zestimate® history
Owner options
List your home for rent
$3,519/mo
Rent Zestimate®
Find your next renter with Zillow Rental Manager. Plus, with online applications, you can quickly screen prospective tenants – for free.
$3,519/mo
Rent Zestimate®
Refinance and save
$7,101/mo
Est. payment
Refinancing to a lower rate could help reduce your monthly payments and save thousands over the life of the loan.
$7,101/mo
Est. payment
Explore your selling options
Work with a Zillow partner agent
Leverage their expertise and Zillow's premium Showcase listings to get your home seen by more buyers.
Get startedList with your own agent
Get your home in front of millions of buyers by listing it on Zillow.
Learn how to do itSell it yourself
Take full control of how buyers see your home on Zillow by listing For Sale by Owner (FSBO).
List your homeWhat's special
Fruit treesLarge family roomWalk-in closetDouble sinkSitting barEating areaSeparate dining room
Zillow last checked:
Listing updated:
Listed by:
Sara Vowels,
Windermere Bellevue Commons
Bought with:
Hien Phan, 23027303
Kelly Right RE of Seattle LLC
Source: NWMLS as distributed by MLS GRID,MLS#: 2410486
Facts & features
Interior
Bedrooms & bathrooms
- Bedrooms: 4
- Bathrooms: 4
- Full bathrooms: 2
- 3/4 bathrooms: 1
- 1/2 bathrooms: 1
- Main level bathrooms: 2
Bathroom three quarter
- Level: Main
Other
- Level: Main
Dining room
- Level: Main
Entry hall
- Level: Main
Family room
- Level: Main
Kitchen with eating space
- Level: Main
Living room
- Level: Main
Utility room
- Level: Main
Heating
- Forced Air, Heat Pump, Propane
Cooling
- Heat Pump
Appliances
- Included: Dishwasher(s), Dryer(s), Refrigerator(s), Stove(s)/Range(s), Washer(s), Water Heater: Gas, Water Heater Location: Garage
Features
- Bath Off Primary, Ceiling Fan(s), Dining Room
- Flooring: Ceramic Tile, Hardwood, Vinyl, Carpet
- Windows: Double Pane/Storm Window
- Basement: None
- Has fireplace: No
- Fireplace features: Wood Burning
Interior area
- Total structure area: 2,819
- Total interior livable area: 2,819 sqft
Property
Parking
- Total spaces: 3
- Parking features: Attached Garage, RV Parking
- Attached garage spaces: 3
Features
- Levels: Two
- Stories: 2
- Entry location: Main
- Patio & porch: Bath Off Primary, Ceiling Fan(s), Double Pane/Storm Window, Dining Room, Hot Tub/Spa, Security System, Walk-In Closet(s), Walk-In Pantry, Water Heater, Wired for Generator
- Has spa: Yes
- Spa features: Indoor
- Has view: Yes
- View description: Territorial
Lot
- Size: 5 Acres
- Features: Open Lot, Paved, Barn, Cable TV, Fenced-Partially, Green House, High Speed Internet, Hot Tub/Spa, Outbuildings, Patio, Propane, RV Parking, Shop
- Topography: Equestrian,Partial Slope
- Residential vegetation: Fruit Trees, Garden Space, Pasture, Wooded
Details
- Parcel number: 32051800401600
- Zoning: R5
- Special conditions: Standard
- Other equipment: Wired for Generator
Construction
Type & style
- Home type: SingleFamily
- Architectural style: Craftsman,2 Story
- Property subtype: Single Family Residence
Materials
- Wood Products
- Foundation: Poured Concrete
- Roof: Composition
Condition
- Good
- Year built: 2005
Utilities & green energy
- Electric: Company: Snohomish POD
- Sewer: Septic Tank
- Water: Individual Well
- Utilities for property: Direct Tv, T Mobile
Community & HOA
Community
- Security: Security System
- Subdivision: Stanwood-bryant
Location
- Region: Stanwood
Financial & listing details
- Price per square foot: $408/sqft
- Tax assessed value: $987,800
- Annual tax amount: $8,012
- Date on market: 10/25/2025
- Cumulative days on market: 270 days
- Listing terms: Conventional,FHA,VA Loan
- Inclusions: Dishwasher(s), Dryer(s), Refrigerator(s), Stove(s)/Range(s), Washer(s)
Price history
| Date | Event | Price |
|---|---|---|
| 10/3/2025 | Sold | $1,150,000$408/sqft |
Source:  NWMLS as distributed by MLS GRID #2410486 Report a problem NWMLS as distributed by MLS GRID #2410486 Report a problem | ||
| 8/11/2025 | Pending sale | $1,150,000$408/sqft |
Source: NWMLS as distributed by MLS GRID #2410486 Report a problem | ||
| 7/31/2025 | Listed for sale | $1,150,000+58.6%$408/sqft |
Source: NWMLS as distributed by MLS GRID #2410486 Report a problem | ||
| 8/21/2017 | Sold | $725,000$257/sqft |
Source: NWMLS as distributed by MLS GRID #1141389 Report a problem | ||
| 6/22/2017 | Pending sale | $725,000$257/sqft |
Source: John L Scott Real Estate #1141389 Report a problem | ||
| 6/17/2017 | Listed for sale | $725,000+6.6%$257/sqft |
Source: John L Scott Real Estate #1141389 Report a problem | ||
| 6/1/2016 | Sold | $680,000+0%$241/sqft |
Source: NWMLS as distributed by MLS GRID #916879 Report a problem | ||
| 4/26/2016 | Pending sale | $679,950$241/sqft |
Source: John L Scott Real Estate #916879 Report a problem | ||
| 4/15/2016 | Listed for sale | $679,950+74.4%$241/sqft |
Source: John L Scott Real Estate #916879 Report a problem | ||
| 3/31/2005 | Sold | $389,950$138/sqft |
Source: Public Record Report a problem | ||
Public tax history
| Year | Property taxes | Tax assessment |
|---|---|---|
| 2024 | $8,012 +9% | $987,800 +9.9% |
| 2023 | $7,351 +1.5% | $899,100 -3.9% |
| 2022 | $7,245 +3% | $935,700 +27.4% |
| 2021 | $7,033 +4.1% | $734,400 +10.6% |
| 2020 | $6,754 +4.2% | $664,100 +6.7% |
| 2019 | $6,479 | $622,400 +9.2% |
| 2018 | -- | $570,200 +23.6% |
| 2017 | $5,856 +24.1% | $461,200 +9.3% |
| 2016 | $4,718 | $421,800 +0.8% |
| 2015 | $4,718 +17.7% | $418,300 +25.7% |
| 2013 | $4,008 | $332,900 |
| 2012 | -- | -- |
| 2011 | -- | -- |
| 2010 | -- | -- |
Find assessor info on the county website
Neighborhood: 98292
Nearby homes
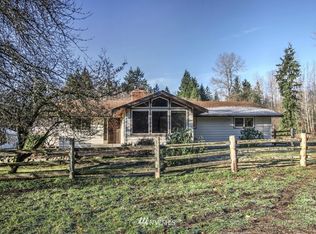
- $923,7004 bd3 ba1.9k sqft28502 15th Ave NE, Arlington, WA 98223Off Market
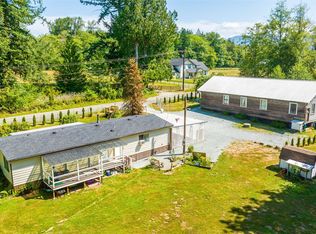
- $564,1003 bd2 ba1.4k sqft620 288th St NE, Stanwood, WA 98292Sold
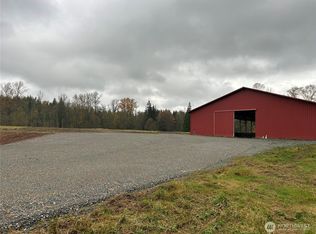
- $1,250,00016.16 Acres28915 3rd Ave NE, Stanwood, WA 98292Lot/Land
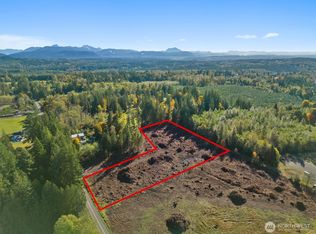
- $425,0007.21 Acres0 288th St NE, Stanwood, WA 98292Lot/Land
- $1,287,7003 bd3 ba2.7k sqft3825 295th Ave NE, Stanwood, WA 98292Off Market
- $1,287,7003 bd3 ba2.7k sqft3817 295th Ave NE, Stanwood, WA 98292Off Market
- from $1,299,9953 bd3 ba2.7k sqftChestnut Plan, Cottonwood Creek, Stanwood, WA 98292New Construction
- $695,0002 bd2 ba1.2k sqft1221 296th St NE, Stanwood, WA 98292Sold
Nearby schools
GreatSchools rating
- 8/10Cedarhome Elementary SchoolGrades: K-5Distance: 5.1 mi
- 4/10Stanwood Middle SchoolGrades: 6-8Distance: 6.9 mi
- 7/10Stanwood High SchoolGrades: 9-12Distance: 5.6 mi
Schools provided by the listing agent
- Elementary: Twin City Elem
- Middle: Stanwood Mid
- High: Stanwood High
Source: NWMLS as distributed by MLS GRID. This data may not be complete. We recommend contacting the local school district to confirm school assignments for this home.


Get pre-qualified for a loan
At Zillow Home Loans, we can pre-qualify you in as little as 5 minutes with no impact to your credit score.An equal housing lender. NMLS #10287.
- Washington
- Snohomish County
- Stanwood
- 98292
- 1233 288th Street NE
Nearby cities
Nearby neighborhoods
Nearby zip codes
Other Stanwood Topics
