Skip main navigation
Closed
  • Price Unknown

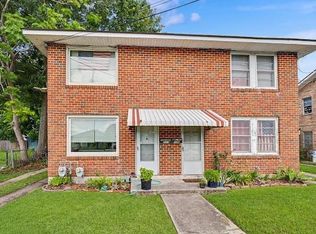
    1233-35 S Carrollton Ave, Metairie, LA 70005

    5beds
    2,650sqft
    Duplex, Multi Family, Multi Family
    Built in ----
    -- sqft lot
    $392,800 Zestimate®
    $--/sqft
    $2,146 Estimated rent

    Home value

    $392,800

    $354,000 - $436,000

    $2,146/mo

    Zestimate® history
    Loading
    Loading...

    Owner options

    List your home for rent

    $2,146/mo

    Rent Zestimate®

    Find your next renter with Zillow Rental Manager. Plus, with online applications, you can quickly screen prospective tenants – for free.

    Learn more

    $2,146/mo

    Rent Zestimate®

    Refinance and save

    Refinancing to a lower rate could help reduce your monthly payments and save thousands over the life of the loan.

    See today's rates

    Explore your selling options

    Work with a Zillow partner agent

    Leverage their expertise and Zillow's premium Showcase listings to get your home seen by more buyers.

    Get started

    List with your own agent

    Get your home in front of millions of buyers by listing it on Zillow.

    Learn how to do it

    Sell it yourself

    Take full control of how buyers see your home on Zillow by listing For Sale by Owner (FSBO).

    List your home

    What's special

    Cute workshopOpen floor planSpacious bedroomsOpen kitchen
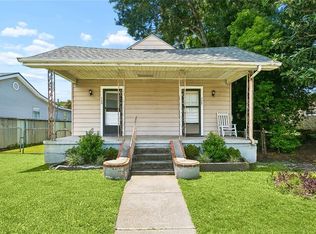
    Invest: Take advantage of this golden opportunity. Make a smart investment and choose to owner/occupy this adorable conveniently located double or use both sides as income. Surprises await when you enter this unassuming home. 1233 is Roomy and Inviting with a wonderful en suite primary bedroom and double closets. Two more spacious bedrooms plus a separate dedicated den/office provides room for everyone in the family. Invite your guests over to a fabulous open floor plan with plenty of open space to cook, gather and enjoy conversation. A nicely sized laundry room leads to a cute workshop or shed. 1235 is a cozy 2-bedroom, 1 bathroom home also with open kitchen/living concept. A few more bonus points: large carport; driveway; corner lot in fabulous location!!

    Zillow last checked:

    Listing updated:

    Listed by:

    Cherie Bolner 504-442-0734,

    Mark Herman Real Estate, LLC

    Bought with:

    Charo Diaz

    Realty One Group Immobilia

    Source: GSREIN,MLS#: 2407974MLS Logo

    Facts & features

    Interior

    Bedrooms & bathrooms
    • Bedrooms: 5
    • Bathrooms: 3
    • Full bathrooms: 3
    Primary bedroom
    • Description: Flooring: Tile
    • Level: Lower
    • Dimensions: 17.3000 x 14.1000
    Bedroom
    • Description: Flooring: Tile
    • Level: Lower
    • Dimensions: 12.1000 x 12.6000
    Bedroom
    • Description: Flooring: Tile
    • Level: Lower
    • Dimensions: 17.2000 x 12.6000
    Bedroom
    • Description: Flooring: Tile
    • Level: Lower
    • Dimensions: 14.0000 x 12.0000
    Bedroom
    • Description: Flooring: Tile
    • Level: Lower
    • Dimensions: 12.0000 x 9.8000
    Primary bathroom
    • Description: Flooring: Tile
    • Level: Lower
    • Dimensions: 12.3000 x 8.3000
    Den
    • Description: Flooring: Tile
    • Level: Lower
    • Dimensions: 13.5000 x 12.0000
    Kitchen
    • Description: Flooring: Tile
    • Level: Lower
    • Dimensions: 27.2000 x 12.5000
    Kitchen
    • Description: Flooring: Tile
    • Level: Lower
    • Dimensions: 13.0000 x 10.8000
    Laundry
    • Description: Flooring: Tile
    • Level: Lower
    • Dimensions: 15.3000 x 12.2000
    Living room
    • Description: Flooring: Tile
    • Level: Lower
    • Dimensions: 20.9000 x 23.2000
    Living room
    • Description: Flooring: Tile
    • Level: Lower
    • Dimensions: 15.9000 x 14.4000
    Heating
    • Central
    Cooling
    • Central Air
    Appliances
    • Laundry: In Unit
    Interior area
    • Total interior livable area: 2,650 sqft

    Property

    Parking
    • Parking features: None
    Features
    • Levels: One
    • Stories: 1
    • Pool features: None
    Lot
    • Size: 5,662 Square Feet
    • Dimensions: 50 x 120
    • Features: Corner Lot, City Lot
    Details
    • Parcel number: 700051235CARROLLTONAV7A
    • Special conditions: None

    Construction

    Type & style
    • Home type: MultiFamily
    • Architectural style: Ranch
    • Property subtype: Duplex, Multi Family, Multi Family
    Materials
    • Brick
    • Foundation: Slab
    • Roof: Shingle
    Condition
    • Very Good Condition,Resale
    • New construction: No

    Utilities & green energy

    • Sewer: Public Sewer
    • Water: Public

    Community & HOA

    Community
    • Subdivision: Metairieville
    HOA
    • HOA name: Lakeshore
    Location
    • Region: Metairie

    Financial & listing details

    • Date on market: 8/10/2023
    • Tenant pays: Electricity, Gas, Water

    Price history

    DateEventPrice
    10/20/2023Sold--
    Source: GSREIN #2407974 Report a problem
    9/8/2023Contingent$330,000$125/sqft
    Source: GSREIN #2407974 Report a problem
    9/6/2023Listed for sale$330,000$125/sqft
    Source: GSREIN #2407974 Report a problem
    8/31/2023Contingent$330,000$125/sqft
    Source: GSREIN #2407974 Report a problem
    8/14/2023Pending sale$330,000$125/sqft
    Source: GSREIN #2407974 Report a problem
    8/10/2023Listed for sale$330,000$125/sqft
    Source: GSREIN #2407974 Report a problem

    Public tax history

    Tax history is unavailable.

    Neighborhood: Bonnabel Place

    Nearby schools

    GreatSchools rating
    Get a cash offer in 3 minutes
    Find out how much your home could sell for in as little as 3 minutes with a no-obligation cash offer.
    Estimated market value
    $392,800
    Get a cash offer in 3 minutes
    Find out how much your home could sell for in as little as 3 minutes with a no-obligation cash offer.
    Estimated market value
    $392,800