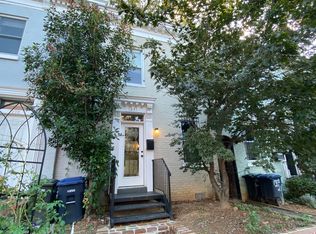
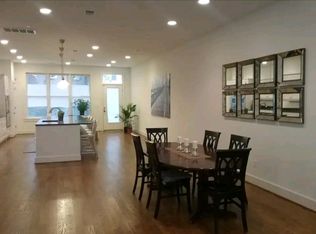
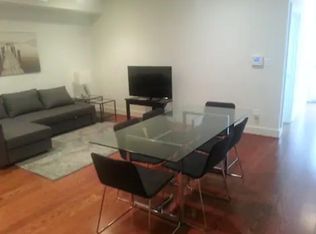
Welcome to 1233 4th Street NW, a stunning historic row home offering nearly 1,500 square feet of sun-filled, open-concept loft living in the heart of Mt. Vernon Square. With two spacious levels and private outdoor space, this home offers rare flexibility for living, working, and entertaining in Downtown DC. The flexible layout allows effortless partitioning for buyers seeking a traditional two-bedroom configuration while preserving the dramatic spatial volume. The main level features an open concept living, dining, and kitchen layout that flows to a versatile rear space that can be utilized as a 2nd bedroom, sunroom, den or a main-level home office. This bright spacious area leads out to the lush and private, fully fenced garden patio ideal for outdoor dining and entertaining. Upstairs, the expansive open floor plan accommodates a king-sized sleeping area, walk-in closet system, full bath, and bright secondary nook for a second office, dressing area, nursery, or lounge. Blending historic character, modern amenities, generous space, and a lush backyard retreat near Metro, Shaw, Penn Quarter, and downtown dining, this unique home delivers flexible city living with the privacy of a true rowhome. $3495 plus utilities. Move in date flexible. Pets accepted. Investors Management, Inc. EHO One or two year lease. Tenant pays utilities. Pets welcome. $30 app fee
This property is not currently displayed as for sale or rent on Zillow. This may be different from what's on other websites or public sources.