Gracefully placed on over a 1/3acre pie shape lot with a long, tall palm lined drive, this sophisticated, private pool home will exceed the most discerning buyers wish list. Built in 2014, by Cali Homes, quality and style resonate throughout. Pass under the Cypress ceiling entry into a welcoming foyer. Delight in the gathering room’s soaring 12 ft ceilings and the wall of hurricane-rated sliders that showcase a distinctively designed pool with 1000 sq ft of white stone pavers surrounded by a screen enclosure with extra wide doors. The pool features all the top design options including a fountain, sun shelf with chaises, and the “deep” end has a sitting bench with four extra jets. On either side of the pool, are big, beautifully landscaped yards that will welcome children, pets or the inner horticulturalist. Inside, the majority of the flooring is 9” plank wood-look ceramic tile. The Primary suite offers an oversized room with a 9 ft tray ceiling and a door to access the pool. Dueling, wood finished closets with built in safes (both key and combo) lead to the over-sized, separate sink vanities with a corner cupboard. While the current design does not feature a tub, the plumbing for one of your choosing is hidden behind the wainscoted bench. The walk-in shower is spacious, and the Bluetooth connected exhaust fan lets you scrub to your favorite jam. In their own wing, are two guest bedrooms separated by a guest bath with walk in shower. The grand den/ bonus room wing includes a storage closet and a full bath that also serves as a pool bath. Kitchen cabinetry is warm and on trend and features a hospitality center. The significant casual dining space can seat up to eight easily. But the piece de resistance? The most incredibly posh 3 car garage. Fully insulated and air conditioned; fully warranted epoxy coated floor, reverse osmosis water system and 210-volt electric line currently ready for the 2 yr. old generator with propane tanks that has NEVER been needed or used but does convey with the property. Hurricane rated windows and roof allow for low insurance costs; new Lennox AC system has transferrable warranty. Additional improvements and details are attached. The Hawthorn Park community is incredibly convenient to Robinson Preserve and the lovely beaches of Anna Maria Island. Low HOA fee includes hi speed Wi-Fi and cable. Sellers prefer offers with no contingencies.
Sold for $1,200,000
$1,200,000
1233 92ND STREET NW, BRADENTON, FL 34209
4beds
2,416sqft
Single Family Residence
Built in 2014
0.37 Acres Lot
$1,150,200 Zestimate®
$497/sqft
$4,376 Estimated rent
Home value
$1,150,200
$1.07M - $1.23M
$4,376/mo
Zestimate® history
Owner options
List your home for rent
$4,376/mo
Rent Zestimate®
Find your next renter with Zillow Rental Manager. Plus, with online applications, you can quickly screen prospective tenants – for free.
$4,376/mo
Rent Zestimate®
Refinance and save
$8,162/mo
Est. payment
Refinancing to a lower rate could help reduce your monthly payments and save thousands over the life of the loan.
$8,162/mo
Est. payment
Explore your selling options
Work with a Zillow partner agent
Leverage their expertise and Zillow's premium Showcase listings to get your home seen by more buyers.
Get startedList with your own agent
Get your home in front of millions of buyers by listing it on Zillow.
Learn how to do itSell it yourself
Take full control of how buyers see your home on Zillow by listing For Sale by Owner (FSBO).
List your homeWhat's special
Separate sink vanitiesPrivate pool homeNew lennox ac systemWalk in showerWalk-in showerKitchen cabinetryCasual dining space
Zillow last checked:
Listing updated:
Listed by:
Mugsie Quinlan 941-350-2833,
FINE PROPERTIES 941-782-0000
Bought with:
Christine Walker, 3487282
FINE PROPERTIES
Source: Stellar MLS,MLS#: A4581096 Originating MLS: Sarasota - Manatee
Originating MLS: Sarasota - Manatee
Facts & features
Interior
Bedrooms & bathrooms
- Bedrooms: 4
- Bathrooms: 3
- Full bathrooms: 3
Rooms
- Room types: Den/Library/Office, Dining Room, Great Room, Utility Room
Primary bedroom
- Level: First
- Dimensions: 18x14
Bedroom 2
- Level: First
- Dimensions: 14x12
Bedroom 3
- Level: First
- Dimensions: 13x12
Primary bathroom
- Features: Dual Sinks, Shower No Tub
- Level: First
- Dimensions: 9x14
Balcony porch lanai
- Level: First
- Dimensions: 16x10
Den
- Level: First
- Dimensions: 14x13
Dinette
- Level: First
- Dimensions: 15x11
Dining room
- Level: First
- Dimensions: 12x10
Great room
- Level: First
- Dimensions: 20x18
Kitchen
- Features: Breakfast Bar, Pantry
- Level: First
- Dimensions: 13x11
Heating
- Central, Electric, Heat Pump
Cooling
- Central Air, Ductless
Appliances
- Included: Dishwasher, Disposal, Dryer, Electric Water Heater, Other, Range, Refrigerator, Washer
- Laundry: Inside, Laundry Room
Features
- Ceiling Fan(s), Crown Molding, Eating Space In Kitchen, High Ceilings, Kitchen/Family Room Combo, Split Bedroom, Stone Counters, Tray Ceiling(s), Walk-In Closet(s)
- Flooring: Carpet, Ceramic Tile
- Doors: Sliding Doors
- Windows: Shutters, Hurricane Shutters/Windows
- Has fireplace: No
Interior area
- Total structure area: 3,436
- Total interior livable area: 2,416 sqft
Property
Parking
- Total spaces: 3
- Parking features: Garage Door Opener, Oversized
- Attached garage spaces: 3
- Details: Garage Dimensions: 30x22
Accessibility
- Accessibility features: Customized Wheelchair Accessible
Features
- Levels: One
- Stories: 1
- Patio & porch: Covered, Deck, Patio, Porch
- Exterior features: Irrigation System, Lighting, Rain Gutters
- Has private pool: Yes
- Pool features: In Ground
Lot
- Size: 0.37 Acres
- Dimensions: 99 x 134 x 109 x 98 +70' driveway
- Features: FloodZone, In County, Level, Oversized Lot, Sidewalk, Above Flood Plain
- Residential vegetation: Oak Trees, Trees/Landscaped
Details
- Parcel number: 7317603202
- Zoning: PDR/CH
- Special conditions: None
Construction
Type & style
- Home type: SingleFamily
- Architectural style: Contemporary,Florida,Ranch
- Property subtype: Single Family Residence
Materials
- Block, Stucco
- Foundation: Slab
- Roof: Shingle
Condition
- Completed
- New construction: No
- Year built: 2014
Utilities & green energy
- Sewer: Public Sewer
- Water: Public
- Utilities for property: BB/HS Internet Available, Cable Connected, Electricity Connected, Public, Sewer Connected, Sprinkler Meter, Underground Utilities, Water Connected
Green energy
- Energy efficient items: Appliances, HVAC, Thermostat
Community & HOA
Community
- Features: Buyer Approval Required, Deed Restrictions, Sidewalks
- Security: Security System Owned, Smoke Detector(s)
- Pet fee: $0 monthly
- Subdivision: HAWTHORN PARK PH II
HOA
- Has HOA: Yes
- HOA fee: $129 monthly
- HOA name: Ellen Brown Martinez
- HOA phone: 941-548-7594
Location
- Region: Bradenton
Financial & listing details
- Price per square foot: $497/sqft
- Tax assessed value: $974,432
- Annual tax amount: $5,971
- Date on market: 9/6/2023
- Cumulative days on market: 19 days
- Listing terms: Cash,Conventional
- Ownership: Fee Simple
- Total actual rent: 0
- Electric utility on property: Yes
- Road surface type: Paved, Asphalt
Price history
| Date | Event | Price |
|---|---|---|
| 10/30/2023 | Sold | $1,200,000$497/sqft |
Source:  Stellar MLS #A4581096 Report a problem Stellar MLS #A4581096 Report a problem | ||
| 9/25/2023 | Pending sale | $1,200,000$497/sqft |
Source: Stellar MLS #A4581096 Report a problem | ||
| 9/7/2023 | Listed for sale | $1,200,000+130.8%$497/sqft |
Source: Stellar MLS #A4581096 Report a problem | ||
| 7/2/2020 | Sold | $519,900$215/sqft |
Source: Stellar MLS #A4467594 Report a problem | ||
| 6/5/2020 | Pending sale | $519,900$215/sqft |
Source: SALTY MERMAID REAL ESTATE LLC #A4467594 Report a problem | ||
| 5/20/2020 | Listed for sale | $519,900+9.5%$215/sqft |
Source: SALTY MERMAID REAL ESTATE LLC #A4467594 Report a problem | ||
| 9/11/2018 | Sold | $475,000+8.9%$197/sqft |
Source: Public Record Report a problem | ||
| 8/8/2018 | Listing removed | $2,750$1/sqft |
Source: Gulf Coast Property Management Report a problem | ||
| 7/30/2018 | Price change | $2,750-1.8%$1/sqft |
Source: Gulf Coast Property Management Report a problem | ||
| 7/3/2018 | Price change | $2,800-2.6%$1/sqft |
Source: Gulf Coast Property Management Report a problem | ||
| 6/14/2018 | Price change | $2,875-0.9%$1/sqft |
Source: Gulf Coast Property Management Report a problem | ||
| 6/7/2018 | Listed for rent | $2,900$1/sqft |
Source: Gulf Coast Property Management Report a problem | ||
| 1/30/2015 | Sold | $436,000-5.2%$180/sqft |
Source: Public Record Report a problem | ||
| 7/12/2014 | Listing removed | $459,900$190/sqft |
Source: iseemedia #o5227833 Report a problem | ||
| 5/17/2014 | Listed for sale | $459,900+602.1%$190/sqft |
Source: iseemedia #o5227833 Report a problem | ||
| 2/3/2003 | Sold | $65,500+0.9%$27/sqft |
Source: Public Record Report a problem | ||
| 4/7/1998 | Sold | $64,900$27/sqft |
Source: Public Record Report a problem | ||
Public tax history
| Year | Property taxes | Tax assessment |
|---|---|---|
| 2025 | $13,071 -1.2% | $974,432 -1% |
| 2024 | $13,226 +107.5% | $984,612 +112% |
| 2023 | $6,374 +2.5% | $464,414 +3% |
| 2022 | $6,219 +9.4% | $450,887 +12.9% |
| 2021 | $5,683 +41.1% | $399,492 +40.9% |
| 2020 | $4,028 +1.5% | $283,460 +2.3% |
| 2019 | $3,968 | $277,087 -19.3% |
| 2018 | $3,968 -20.6% | $343,306 +2.1% |
| 2017 | $4,998 +235.4% | $336,245 -3% |
| 2016 | $1,490 | $346,527 +7.5% |
| 2015 | $1,490 | $322,204 +354.1% |
| 2014 | $1,490 +46.2% | $70,956 +8% |
| 2013 | $1,019 +101813% | $65,700 +6% |
| 2012 | $1 | $62,000 -5.1% |
| 2011 | $1 | $65,350 -1% |
| 2010 | -- | $66,000 -25% |
| 2009 | $1,362 -17.8% | $88,000 -20% |
| 2008 | $1,657 -6.5% | $110,000 -4.8% |
| 2007 | $1,772 -5% | $115,500 +2.7% |
| 2006 | $1,866 +28.2% | $112,500 +32.4% |
| 2005 | $1,456 +29.9% | $85,000 +31.8% |
| 2004 | $1,121 -1% | $64,500 +0.8% |
| 2003 | $1,132 +2.7% | $64,000 +3.2% |
| 2002 | $1,102 +9.4% | $62,000 +7.8% |
| 2001 | $1,007 +0.6% | $57,500 +2.7% |
| 2000 | $1,001 | $56,000 |
Find assessor info on the county website
Neighborhood: 34209
Nearby homes
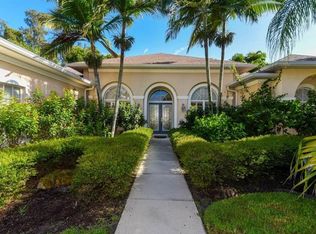
- $869,0004 bd3 ba2.5k sqft1237 92nd St NW, Bradenton, FL 34209Off Market
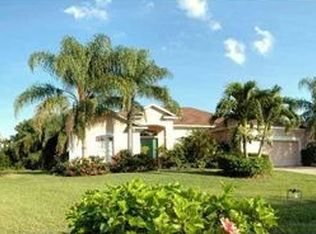
- $887,6005 bd3 ba2.7k sqft1229 92nd St NW, Bradenton, FL 34209Off Market
- $639,0003 bd2 ba1.8k sqft9114 16th Avenue Cir NW, Bradenton, FL 34209For Sale

- $571,4003 bd2 ba2.1k sqft9118 16th Avenue Cir NW, Bradenton, FL 34209Off Market

- $850,2004 bd3 ba2.4k sqft9254 13th Avenue Cir NW, Bradenton, FL 34209Off Market
- $850,1004 bd3 ba2.5k sqft1225 92nd St NW, Bradenton, FL 34209Off Market
- $676,9003 bd2 ba2.4k sqft9105 16th Avenue Cir NW, Bradenton, FL 34209Off Market
- $596,6003 bd2 ba1.9k sqft9110 16th Avenue Cir NW, Bradenton, FL 34209Off Market
Nearby schools
GreatSchools rating
- 9/10Ida M. Stewart Elementary SchoolGrades: PK-5Distance: 0.8 mi
- 4/10Martha B. King Middle SchoolGrades: 6-8Distance: 1.2 mi
- 3/10Manatee High SchoolGrades: 8-12Distance: 3.9 mi
Schools provided by the listing agent
- Elementary: Ida M. Stewart Elementary
- Middle: Martha B. King Middle
- High: Manatee High
Source: Stellar MLS. This data may not be complete. We recommend contacting the local school district to confirm school assignments for this home.
Get a cash offer in 3 minutes
Find out how much your home could sell for in as little as 3 minutes with a no-obligation cash offer.
Estimated market value
$1,150,200
Get a cash offer in 3 minutes
Find out how much your home could sell for in as little as 3 minutes with a no-obligation cash offer.
Estimated market value
$1,150,200
- Florida
- Manatee County
- Bradenton
- 34209
- 1233 92ND STREET NW
Nearby cities
Nearby neighborhoods
Nearby zip codes
Other Bradenton Topics
